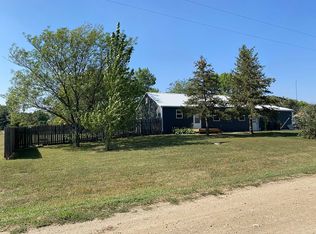
Welcome home to this 4 bedroom 3 bath home in Onida SD.Situated on a nice corner lot.This home offfers plenty of room for comfortable living both inside & out. Generous living spaces, a well appointed kitchen & ample room for entertaining.Primary suite provides a private retereat, while the 3 additional bdrms offer flexibilty for family & guest.The 28x28 garage is insulated & heated.The 16x24 is finished and has a nice workshop/hobbie room or garden room. Conveniently located near the school, city park and swimming pool. This property combines small town charm and everyday convenience.
For sale
Price cut: $10.5K (8/14)
$214,500
801 Cedar Ave, Onida, SD 57564
4beds
--sqft
Single Family Residence
Built in 1975
5,000 Square Feet Lot
$211,600 Zestimate®
$--/sqft
$-- HOA
What's special
Nice corner lotAmple room for entertainingWell appointed kitchenGenerous living spaces
- 122 days
- 252
- 5
Likely to sell faster than
Zillow last checked:
Listing updated:
Listed by:
pierre.rets.olsonr 605-280-8893,
Premier Property
Source: Central South Dakota BOR,MLS#: 26-221
Facts & features
Interior
Bedrooms & bathrooms
- Bedrooms: 4
- Bathrooms: 4
- Full bathrooms: 3
- 3/4 bathrooms: 1
Bedroom
- Description: 2 Closets
- Level: Main
- Area: 302.9
- Dimensions: 23.30 x 13.00
Bedroom
- Description: 2 closets
- Level: Lower
- Area: 287.67
- Dimensions: 22.30 x 12.90
Bedroom
- Level: Lower
Den
- Level: Lower
- Area: 129.96
- Dimensions: 17.10 x 7.60
Family room
- Description: Gas Fireplace
- Level: Lower
- Area: 231
- Dimensions: 23.10 x 10.00
Great room
- Description: Vaulted ceiling
- Level: Main
- Area: 638.82
- Dimensions: 27.30 x 23.40
Laundry
- Level: Lower
- Area: 132.24
- Dimensions: 11.40 x 11.60
Other
- Description: 2 Closets
- Level: Main
- Area: 255.6
- Dimensions: 18.00 x 14.20
Heating
- Forced Air
Cooling
- Ceiling Fan(s), Central Air
Appliances
- Included: Microwave, Dishwasher, Range, Refrigerator
Features
- Vaulted Ceiling(s)
- Flooring: Laminate, Carpet, Linoleum
- Windows: Window Coverings
- Basement: Daylight,Finished,Full-size
Interior area
- Total structure area: 0
Property
Parking
- Total spaces: 3
- Parking features: Garage
- Garage spaces: 3
Features
- Stories: 1
Lot
- Size: 5,000 Square Feet
- Dimensions: 100 x 50
Details
- Parcel number: 4689
Construction
Type & style
- Home type: SingleFamily
- Property subtype: Single Family Residence
Materials
- Wood
Condition
- Year built: 1975
Community & HOA
Community
- Subdivision: None
Location
- Region: Onida
Financial & listing details
- Tax assessed value: $208,078
- Annual tax amount: $2,076
- Date on market: 6/23/2026
Estimated market value
$211,600
$201,000 - $222,000
$1,730/mo
Price history
| Date | Event | Price |
|---|---|---|
| 8/14/2026 | Price change | $214,500-4.7% |
Source:  Central South Dakota BOR #26-221 Report a problem Central South Dakota BOR #26-221 Report a problem | ||
| 6/23/2026 | Listed for sale | $225,000+16% |
Source: Central South Dakota BOR #26-221 Report a problem | ||
| 1/1/2026 | Listing removed | $194,000 |
Source: Central South Dakota BOR #25-115 Report a problem | ||
| 7/3/2025 | Price change | $194,000-5.4% |
Source: Central South Dakota BOR #25-115 Report a problem | ||
| 3/16/2025 | Listed for sale | $205,000-8.4% |
Source: Central South Dakota BOR #25-115 Report a problem | ||
| 8/25/2024 | Listing removed | $223,900 |
Source: Central South Dakota BOR #24-115 Report a problem | ||
| 3/27/2024 | Listed for sale | $223,900 |
Source: Central South Dakota BOR #24-115 Report a problem | ||
Public tax history
| Year | Property taxes | Tax assessment |
|---|---|---|
| 2025 | -- | $208,078 |
| 2024 | -- | $208,078 |
| 2023 | -- | $208,078 |
| 2022 | -- | $208,078 -15% |
| 2021 | -- | $244,908 |
| 2020 | -- | $244,908 |
| 2018 | -- | $244,908 +1320.4% |
| 2017 | -- | $17,242 -91.5% |
| 2016 | -- | $202,379 -4.1% |
| 2015 | -- | $211,052 +15% |
| 2013 | -- | $183,523 +10.1% |
| 2012 | -- | $166,758 |
Find assessor info on the county website
Monthly payment
Est. payment