Welcome to your opportunity for lake living! Great 3 bedroom, 2 full bath, peaceful interior lot home in Cedarcrest Shores neighborhood on Cedar Creek Lake! Neighborhood amenities include the private boat ramp, pier and swimming area. Enjoy the large front deck to unwind and visit. The kitchen offers stainless steel appliances, lots of storage and an enormous pantry that also serves as the laundry room. Split bedroom plan, tile floors throughout all main living areas, with carpet in the bedrooms. Primary bedroom with ensuite bathroom with deep soaking tub. All bedrooms are spacious and have good sized closets. Sliding glass doors off of the kitchen lead to a back porch and the fully fenced backyard. New roof in 2020, new HVAC System in 2020, new fence installed in 2019, Tile flooring installed in 2022. Carport accommodates 2 vehicles. This home is on two lots at just under a quarter of an acre. Imagine Cedar Creek Lake living all year round or as your vacation home! The Eight at Tool Park is a great new addition to the community, just a 5 minute walk with pickle ball, walking trail, dog park, fishing ponds, farmers market and food trucks, just opened 10 day ago!
Sold
Price Unknown
801 Cedarcrest Dr, Tool, TX 75143
3beds
1,272sqft
Single Family Residence
Built in 1979
10,210 Square Feet Lot
$176,400 Zestimate®
$--/sqft
$2,123 Estimated rent
Home value
$176,400
$150,000 - $208,000
$2,123/mo
Zestimate® history
Owner options
List your home for rent
$2,123/mo
Rent Zestimate®
Find your next renter with Zillow Rental Manager. Plus, with online applications, you can quickly screen prospective tenants – for free.
$2,123/mo
Rent Zestimate®
Refinance and save
$120/mo
Est. payment
Refinancing to a lower rate could help reduce your monthly payments and save thousands over the life of the loan.
$120/mo
Est. payment
Explore your selling options
Work with a Zillow partner agent
Leverage their expertise and Zillow's premium Showcase listings to get your home seen by more buyers.
Get startedList with your own agent
Get your home in front of millions of buyers by listing it on Zillow.
Learn how to do itSell it yourself
Take full control of how buyers see your home on Zillow by listing For Sale by Owner (FSBO).
List your homeWhat's special
Private boat rampSplit bedroom planCarpet in the bedroomsStainless steel appliancesTile floorsPier and swimming areaLarge front deck
Zillow last checked:
Listing updated:
Listed by:
Tiffani Cook 0642739 817-565-5437,
Keller Williams Realty 972-938-2222,
Beverly Kovar 0618544 817-565-5437,
Keller Williams Realty
Bought with:
Ashley Snell
Exit Realty Pro
Source: NTREIS,MLS#: 20890171
Facts & features
Interior
Bedrooms & bathrooms
- Bedrooms: 3
- Bathrooms: 2
- Full bathrooms: 2
Primary bedroom
- Features: Garden Tub/Roman Tub, Walk-In Closet(s)
- Level: First
- Dimensions: 11 x 12
Bedroom
- Level: First
- Dimensions: 11 x 10
Bedroom
- Level: First
- Dimensions: 11 x 15
Primary bathroom
- Features: En Suite Bathroom, Garden Tub/Roman Tub
- Level: First
- Dimensions: 11 x 5
Dining room
- Level: First
- Dimensions: 9 x 8
Other
- Level: First
- Dimensions: 7 x 5
Kitchen
- Features: Galley Kitchen, Pantry
- Level: First
- Dimensions: 9 x 14
Laundry
- Level: First
- Dimensions: 7 x 9
Living room
- Level: First
- Dimensions: 14 x 15
Appliances
- Included: Dishwasher, Electric Oven, Microwave
- Laundry: Washer Hookup, Electric Dryer Hookup, Laundry in Utility Room
Features
- High Speed Internet, Open Floorplan
- Flooring: Carpet, Tile
- Windows: Window Coverings
- Has basement: No
- Has fireplace: No
Interior area
- Total interior livable area: 1,272 sqft
Property
Parking
- Total spaces: 2
- Parking features: Carport, Detached Carport, Driveway
- Carport spaces: 2
- Has uncovered spaces: Yes
Features
- Levels: One
- Stories: 1
- Patio & porch: Rear Porch, Covered, Deck, Front Porch
- Pool features: None
Lot
- Size: 10,210 Square Feet
Details
- Parcel number: 23550000014063
Construction
Type & style
- Home type: SingleFamily
- Architectural style: Detached
- Property subtype: Single Family Residence
Materials
- Wood Siding
- Foundation: Pillar/Post/Pier
- Roof: Shingle
Condition
- Year built: 1979
Utilities & green energy
- Sewer: Public Sewer
- Water: Public
- Utilities for property: Electricity Available, Sewer Available, Water Available
Community & HOA
Community
- Features: Boat Facilities, Dock, Fishing, Lake, Park
- Security: Smoke Detector(s)
- Subdivision: Cedarcrest Shores
HOA
- Has HOA: Yes
- Services included: Association Management
- HOA fee: $120 annually
- HOA name: Cedarcrest Shores
- HOA phone: 214-926-6126
Location
- Region: Tool
Financial & listing details
- Tax assessed value: $179,881
- Annual tax amount: $1,956
- Date on market: 4/2/2025
- Cumulative days on market: 92 days
- Electric utility on property: Yes
Price history
| Date | Event | Price |
|---|---|---|
| 7/3/2025 | Sold | -- |
Source: NTREIS #20890171 Report a problem | ||
| 6/8/2025 | Contingent | $185,000$145/sqft |
Source: NTREIS #20890171 Report a problem | ||
| 5/24/2025 | Price change | $185,000-7.7%$145/sqft |
Source: NTREIS #20890171 Report a problem | ||
| 5/6/2025 | Price change | $200,500-5%$158/sqft |
Source: NTREIS #20890171 Report a problem | ||
| 4/2/2025 | Listed for sale | $211,000+27.9%$166/sqft |
Source: NTREIS #20890171 Report a problem | ||
| 3/11/2022 | Sold | -- |
Source: NTREIS #14741518 Report a problem | ||
| 1/28/2022 | Pending sale | $165,000$130/sqft |
Source: NTREIS #14741518 Report a problem | ||
| 1/24/2022 | Contingent | $165,000$130/sqft |
Source: NTREIS #14741518 Report a problem | ||
| 1/21/2022 | Price change | $165,000+10%$130/sqft |
Source: NTREIS #14741518 Report a problem | ||
| 1/19/2022 | Listed for sale | $150,000+401.7%$118/sqft |
Source: NTREIS #14741518 Report a problem | ||
| 8/14/2010 | Listing removed | $29,900$24/sqft |
Source: KaLi Realty Group #60149 Report a problem | ||
| 5/20/2010 | Listed for sale | $29,900$24/sqft |
Source: KaLi Realty Group #60149 Report a problem | ||
| 2/18/2010 | Sold | -- |
Source: Public Record Report a problem | ||
Public tax history
| Year | Property taxes | Tax assessment |
|---|---|---|
| 2025 | $1,956 -12.2% | $179,881 |
| 2024 | $2,229 +7.5% | $179,881 +6.9% |
| 2023 | $2,074 +65.2% | $168,208 +48.2% |
| 2022 | $1,255 -14.7% | $113,470 |
| 2021 | $1,471 +3.4% | -- |
| 2020 | $1,423 +14.9% | -- |
| 2019 | $1,238 +6.6% | $52,980 +5.3% |
| 2018 | $1,161 +1.9% | $50,320 +1.9% |
| 2017 | $1,139 +0.1% | $49,370 |
| 2016 | $1,138 +2% | $49,370 |
| 2015 | $1,115 0% | $49,370 |
| 2014 | $1,115 | $49,370 +0.6% |
| 2013 | -- | $49,070 |
| 2012 | -- | $49,070 |
| 2011 | -- | $49,070 -23.3% |
| 2010 | -- | $64,010 |
| 2009 | -- | $64,010 +12.6% |
| 2008 | -- | $56,840 +2.9% |
| 2007 | -- | $55,230 |
| 2006 | -- | $55,230 +7.3% |
| 2005 | -- | $51,470 |
| 2004 | -- | $51,470 |
| 2003 | -- | $51,470 +15.2% |
| 2002 | -- | $44,670 |
| 2001 | -- | $44,670 |
| 2000 | -- | -- |
| 1999 | -- | -- |
Find assessor info on the county website
Neighborhood: Tool
Nearby homes
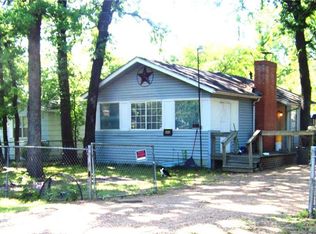
- $89,2001 bd1 ba600 sqft809 Cedarcrest Dr, Tool, TX 75143Off Market
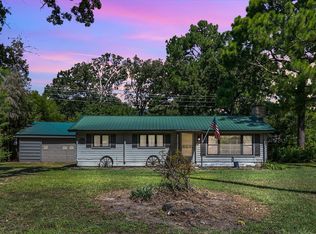
- $189,9003 bd2 ba1.4k sqft733 Cedarcrest Dr, Tool, TX 75143For Sale
- $56,289-- bd-- ba1.1k sqft308 Kingsway, Kemp, TX 75143Off Market
- $86,700-- bd-- ba1.1k sqft308 Kingsway, Tool, TX 75143Off Market
- $15,975-- bd-- ba924 sqft316 Kingsway, Tool, TX 75143Off Market
- $--2 bd1 ba572 sqft618 Cedarcrest Dr, Tool, TX 75143Sold
- $---- bd-- ba-- sqft308 Kingsway, Tool, TX 75143Sold
- $--3 bd2 ba1.5k sqft730 Cedarcrest Dr, Tool, TX 75143Sold
Nearby schools
GreatSchools rating
- 9/10Tool Elementary SchoolGrades: PK-4Distance: 1.8 mi
- 5/10Malakoff Middle SchoolGrades: 7-8Distance: 12 mi
- 6/10Malakoff High SchoolGrades: 9-12Distance: 12.3 mi
Schools provided by the listing agent
- Elementary: Tool
- Middle: Malakoff
- High: Malakoff
- District: Malakoff ISD
Source: NTREIS. This data may not be complete. We recommend contacting the local school district to confirm school assignments for this home.
Get a cash offer in 3 minutes
Find out how much your home could sell for in as little as 3 minutes with a no-obligation cash offer.
Estimated market value
$176,400
Get a cash offer in 3 minutes
Find out how much your home could sell for in as little as 3 minutes with a no-obligation cash offer.
Estimated market value
$176,400
- Texas
- Henderson County
- Kemp
- 75143
- Tool
- 801 Cedarcrest Dr
