Skip main navigation
Off market
  • $1,035,900

    801 Centre St #3C, Boston, MA 02130

    3beds
    1,916sqft
    Condo
    Built in 1899
    -- sqft lot
    $1,035,900 Zestimate®
    $541/sqft
    $4,371 Estimated rent

    Home value

    $1,035,900

    $943,000 - $1.15M

    $4,371/mo

    Zestimate® history
    Loading
    Loading...

    Owner options

    List your home for rent

    $4,371/mo

    Rent Zestimate®

    Find your next renter with Zillow Rental Manager. Plus, with online applications, you can quickly screen prospective tenants – for free.

    Learn more

    $4,371/mo

    Rent Zestimate®

    Refinance and save

    $6,498/mo

    Est. payment

    Refinancing to a lower rate could help reduce your monthly payments and save thousands over the life of the loan.

    See today's rates

    $6,498/mo

    Est. payment

    Explore your selling options

    Work with a Zillow partner agent

    Leverage their expertise and Zillow's premium Showcase listings to get your home seen by more buyers.

    Get started

    List with your own agent

    Get your home in front of millions of buyers by listing it on Zillow.

    Learn how to do it

    Sell it yourself

    Take full control of how buyers see your home on Zillow by listing For Sale by Owner (FSBO).

    List your home

    What's special

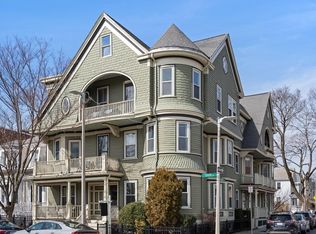
    The iconic arched balcony bursting with floral expressions in Monument Square can now be yours! You may have noticed and enjoyed this graceful Victorian building with it's turret and intricate shingle work and distinctive colors for years. The interior space in filled with the same detail and charm of the exterior. Gleaming maple flooring, wide moldings, high ceilings, French doors, and a rounded living room overlook the Monument, Holbrook Street and the Loring Greenough House. A large entry foyer is flooded with natural light from a skylight bringing this central space to life and provides an axis for all the surrounding rooms including living, dining, kitchen, and two large bedrooms. The second level has an expansive master suite with an additional skylight and full bath. Don't miss this opportunity to live in the center of it all with easy access to transportation, shopping, restaurants, and the parks that make Jamaica Plan so vibrant!

    This property is off market, which means it's not currently listed for sale or rent on Zillow. This may be different from what's available on other websites or public sources.

    Facts & features

    Interior

    Bedrooms & bathrooms
    • Bedrooms: 3
    • Bathrooms: 2
    • Full bathrooms: 2
    Interior area
    • Total interior livable area: 1,916 sqft

    Construction

    Type & style
    • Home type: Condo
    Condition
    • Year built: 1899

    Community & neighborhood

    Location
    • Region: Boston

    HOA & financial

    HOA
    • Has HOA: Yes
    • HOA fee: $368 monthly

    Other

    Other facts
    • AMENITIES: Shopping, T-Station, Public Transportation, Park, University, Public School, Walk/Jog Trails
    • APPLIANCES: Range, Dishwasher, Refrigerator, Washer, Dryer, Microwave
    • COMPLEX_COMPLETE: Yes
    • EXTERIOR: Clapboard, Shingles, Wood
    • FLOORING: Wood
    • HEATING: Gas, Hot Water Baseboard
    • HOT_WATER: Natural Gas
    • HOW_SHOWN_BB: Appointment Required, Accompanied Showings, Call List Agent
    • HOW_SHOWN_FB: Appointment Required, Call List Agent, Accompanied Showings
    • MBR_DSCRP: Closet - Walk-in, Flooring - Wood, Skylight
    • ROOF_MATERIAL: Asphalt/Fiberglass Shingles, Rubber
    • UNIT_PLACEMENT: Upper, Corner
    • YEAR_ROUND: Yes
    • CONSTRUCTION: Frame
    • MASTER_BATH: Yes
    • PETS_ALLOWED: Yes
    • ELECTRIC_FEATURE: Circuit Breakers
    • BTH1_DSCRP: Bathroom - Full, Bathroom - Tiled With Tub
    • ENERGY_FEATURES: Insulated Windows
    • BED2_LEVEL: Third Floor
    • KIT_LEVEL: Third Floor
    • BED2_DSCRP: Closet, Flooring - Wood
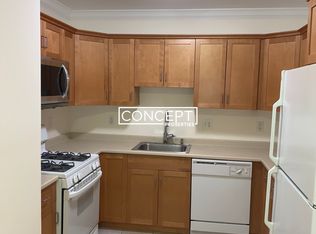
    • KIT_DSCRP: Pantry, Dining Area, Flooring - Wood, Window(s) - Picture, Washer Hookup, Dryer Hookup - Gas, Gas Stove
    • STYLE: Attached
    • TERMS_FEATURE: Contract for Deed
    • BTH2_DSCRP: Flooring - Stone/Ceramic Tile, Bathroom - With Shower Stall
    • UTILITY_CONNECTIONS: for Gas Range
    • EXTERIOR_UNIT_FEATURES: Porch
    • BED3_DSCRP: Closet, Flooring - Wood
    • BED3_LEVEL: Third Floor
    • DIN_LEVEL: Third Floor
    • MBR_LEVEL: Fourth Floor
    • DIN_DSCRP: Flooring - Wood, Closet, French Doors
    • BTH1_LEVEL: Third Floor
    • BTH2_LEVEL: Fourth Floor
    • FEE_INTERVAL: Monthly

    Price history

    DateEventPrice
    2/13/2017Sold$678,000$354/sqft
    Source: Agent Provided Report a problem

    Public tax history

    Tax history is unavailable.

    Neighborhood: Jamaica Plain

    Nearby schools

    GreatSchools rating
    Schools provided by the listing agent
    • Elementary: BPS
    • Middle: BPS
    • High: BPS

    Source: The MLS. This data may not be complete. We recommend contacting the local school district to confirm school assignments for this home.

    Get a cash offer in 3 minutes
    Find out how much your home could sell for in as little as 3 minutes with a no-obligation cash offer.
    Estimated market value
    $1,035,900
    Get a cash offer in 3 minutes
    Find out how much your home could sell for in as little as 3 minutes with a no-obligation cash offer.
    Estimated market value
    $1,035,900