Skip main navigation
Sold for $482,500
  • Listed by: NATIONAL REALTY GROUP • Reynaldo Salter • Contact: 951-684-7283
    Bought with: Shaw Real Estate Brokers
    $482,500

    801 Chandler W, Highland, CA 92346

    4beds
    2,048sqft
    Single Family Residence
    Built in 1991
    2,048 Square Feet Lot
    $534,500 Zestimate®
    $236/sqft
    $3,522 Estimated rent

    Home value

    $534,500

    $508,000 - $561,000

    $3,522/mo

    Zestimate® history
    Loading
    Loading...

    Owner options

    List your home for rent

    $3,522/mo

    Rent Zestimate®

    Find your next renter with Zillow Rental Manager. Plus, with online applications, you can quickly screen prospective tenants – for free.

    Learn more

    $3,522/mo

    Rent Zestimate®

    Refinance and save

    $3,465/mo

    Est. payment

    Refinancing to a lower rate could help reduce your monthly payments and save thousands over the life of the loan.

    See today's rates

    $3,465/mo

    Est. payment

    Explore your selling options

    Work with a Zillow partner agent

    Leverage their expertise and Zillow's premium Showcase listings to get your home seen by more buyers.

    Get started

    List with your own agent

    Get your home in front of millions of buyers by listing it on Zillow.

    Learn how to do it

    Sell it yourself

    Take full control of how buyers see your home on Zillow by listing For Sale by Owner (FSBO).

    List your home

    What's special

    Walk-in closetFormal diningClub houseLarge closetWalking trailsBbq areasVolume ceilings
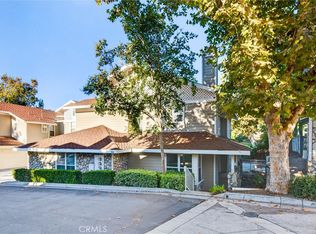
    WELCOME! If you've been waiting for an opportunity to live in the beautiful “Enclave” in East Highland Ranch, now is the time! This spacious home opens to volume ceilings and a versatile floorplan. With a wood like flooring entry & newer carpet in the bedrooms ,the formal dining & living rooms transition into casual living spaces, including a comfortable family room w/fireplace and slider that opens to the charming backyard. Relax in the seclusion of the covered patio-perfect for outdoor entertaining cheery, open kitchen boasts ample cabinetry breakfast bar and built-in appliances. The generous master suite is complete with a fireplace, walk-in closet and adjoining bathroom w/oval soaking tub.And there are cabinets galore upstairs with a great-tech center, and convenient upper laundry room! Three additional, nice-sized bedrooms too, perfect for a family! An extra-large two car garage features a large closet for tools, and plenty of room for storage units. Enjoy the comfort of 24 hour security, paid water and trash, newly painted exterior and paved roads. PLUS all of the amenities East H.R. has to offer . . . the "catch & release" lake, walking trails, pools, parks & playgrounds, basketball, tennis courts baseball diamond, club house, picnic & BBQ areas !Look forward to seasonal activities in the community w/a great opportunity to meet new friends. And it's in the Redlands School District. It’s a great lifestyle and it can be yours! NOTE the Enclave has recently been approved for FHA financing. See it today!

    Zillow last checked:

    Listing updated:

    Listed by:

    Reynaldo Salter DRE #01811554 909-238-1745,

    NATIONAL REALTY GROUP

    Bought with:

    Christina Austin, DRE #02174676

    Shaw Real Estate Brokers

    Source: CRMLS,MLS#: CV23159731MLS LogoOriginating MLS: California Regional MLS

    Facts & features

    Interior

    Bedrooms & bathrooms
    • Bedrooms: 4
    • Bathrooms: 3
    • Full bathrooms: 2
    • 1/2 bathrooms: 1
    • Main level bathrooms: 1
    Rooms
    • Room types: Bathroom, Bedroom, Family Room, Kitchen, Living Room, Primary Bathroom, Other
    Bedroom
    • Features: All Bedrooms Up
    Bathroom
    • Features: Bathtub, Separate Shower, Upgraded
    Other
    • Features: Walk-In Closet(s)
    Heating
    • Central
    Cooling
    • Central Air
    Appliances
    • Laundry: Laundry Room
    Features
    • Ceiling Fan(s), Cathedral Ceiling(s), High Ceilings, Laminate Counters, All Bedrooms Up, Jack and Jill Bath, Walk-In Closet(s)
    • Flooring: Laminate, Wood
    • Has fireplace: Yes
    • Fireplace features: Family Room
    • Common walls with other units/homes: 2+ Common Walls
    Interior area
    • Total interior livable area: 2,048 sqft

    Property

    Parking
    • Total spaces: 2
    • Parking features: Garage - Attached
    • Attached garage spaces: 2
    Accessibility
    • Accessibility features: Parking
    Features
    • Levels: Two
    • Stories: 2
    • Entry location: DOWN
    • Patio & porch: Covered
    • Pool features: Association
    • Has spa: Yes
    • Spa features: Association
    • Has view: Yes
    • View description: None
    Lot
    • Size: 2,048 Square Feet
    • Features: 0-1 Unit/Acre, Back Yard
    Details
    • Parcel number: 0288541540000
    • Special conditions: Standard

    Construction

    Type & style
    • Home type: SingleFamily
    • Property subtype: Single Family Residence
    • Attached to another structure: Yes
    Materials
    • Foundation: Slab
    Condition
    • Turnkey
    • New construction: No
    • Year built: 1991

    Utilities & green energy

    • Sewer: Public Sewer
    • Water: Public
    • Utilities for property: See Remarks, Water Available

    Community & HOA

    Community
    • Features: Biking, Lake, Street Lights
    HOA
    • Has HOA: Yes
    • Amenities included: Clubhouse, Sport Court, Pool, Sauna, Spa/Hot Tub, Tennis Court(s)
    • HOA fee: $452 monthly
    • HOA name: E. Highland Ranch
    • HOA phone: 760-766-5100
    • Second HOA fee: $148 monthly
    • Second HOA phone: 909-795-4085
    Location
    • Region: Highland

    Financial & listing details

    • Price per square foot: $236/sqft
    • Tax assessed value: $492,150
    • Annual tax amount: $6,123
    • Date on market: 8/25/2023
    • Cumulative days on market: 150 days
    • Listing terms: FHA,VA Loan

    Price history

    DateEventPrice
    1/4/2024Sold$482,500-1.5%$236/sqft
    Source: CRMLS #CV23159731 Report a problem
    12/12/2023Pending sale$489,900+53.1%$239/sqft
    Source: CRMLS #CV23159731 Report a problem
    7/15/2019Sold$320,000-2.7%$156/sqft
    Source: CRMLS #IV19051326 Report a problem
    7/14/2019Pending sale$328,900$161/sqft
    Source: Berkshire Hathway Homeservices California Realty #IV19051326 Report a problem
    6/27/2019Listed for sale$328,900$161/sqft
    Source: Berkshire Hathway Homeservices California Realty #IV19051326 Report a problem
    6/10/2019Pending sale$328,900$161/sqft
    Source: Berkshire Hathway Homeservices California Realty #IV19051326 Report a problem
    4/13/2019Price change$328,900-1.8%$161/sqft
    Source: Berkshire Hathway Homeservices California Realty #IV19051326 Report a problem
    3/9/2019Listed for sale$334,900$164/sqft
    Source: Berkshire Hathway Homeservices California Realty #IV19051326 Report a problem

    Public tax history

    YearProperty taxesTax assessment
    2025$6,123 +50.1%$492,150 +43.4%
    2024$4,079 +0.1%$343,105 +2%
    2023$4,074 +1.5%$336,378 +2%
    2022$4,016 -1.8%$329,782 +2%
    2021$4,089 +1.5%$323,316 +1%
    2020$4,028 +23.8%$320,000 +23.1%
    2019$3,253 -8.9%$259,961 +2%
    2018$3,569 +13.5%$254,863 +2%
    2017$3,146 $249,866 +2%
    2016$3,146 +1.1%$244,966 +7%
    2015$3,110 +6.1%$229,000 +5.5%
    2014$2,933 $217,000 +5.9%
    2013-- $205,000 -11.2%
    2012-- $230,873 +2%
    2011-- $226,346 +0.8%
    2010-- $224,655 -0.2%
    2009-- $225,189 +2%
    2008-- $220,773 +2%
    2007-- $216,444 +2%
    2006-- $212,200 +2%
    2005-- $208,040 +2%
    2004-- $203,960 +1.9%
    2003-- $200,222 +44%
    2002-- $139,000
    2001-- $139,000 +5.9%
    2000-- $131,248
    Find assessor info on the county website

    Neighborhood: 92346

    Nearby schools

    GreatSchools rating
    Get a cash offer in 3 minutes
    Find out how much your home could sell for in as little as 3 minutes with a no-obligation cash offer.
    Estimated market value
    $534,500
    Get a cash offer in 3 minutes
    Find out how much your home could sell for in as little as 3 minutes with a no-obligation cash offer.
    Estimated market value
    $534,500