Well kept Willowick home with fully fenced in back yard and hardwood bedroom floors now available! Slow down and notice the neighborhood and appeal of this home as you approach -- SO NICE! Enter into the vaulted ceiling living room with large front windows letting tons of natural light in. It is open to the dining area and kitchen with newer white cabinets, black laminate countertops and matching black appliances -- GREAT FLOW! The convenient man door takes you out onto your deck for grilling and relaxing. The fully fenced in backyard with shed is perfect for entertaining and has access to you 2 1/2 car garage with remote. Back inside, head upstairs to see the 3 bedrooms with hardwood flooring (2 have carpet on top) that share a modern black/white bathroom with tub/shower combo, linen closet and storage vanity. The lower level has a spacious family room with storage closets and a nicely appointed half bath -- HOW CONVENIENT! Off the family room is a separate utility room with washer/dryer, the mechanicals and walk-out door to the backyard. All appliances stay. Replacement windows throughout. Water tank '20. AC ‘15. Roof '10. America's Preferred Home Warranty for peace of mind. Will be City of Willowick POS compliant.
Closed
$210,000
801 Charles St, Eastlake, OH 44095
3beds
1,366sqft
Single Family Residence
Built in 1961
7,501 Square Feet Lot
$203,100 Zestimate®
$154/sqft
$1,751 Estimated rent
Home value
$203,100
$183,000 - $225,000
$1,751/mo
Zestimate® history
Owner options
List your home for rent
$1,751/mo
Rent Zestimate®
Find your next renter with Zillow Rental Manager. Plus, with online applications, you can quickly screen prospective tenants – for free.
$1,751/mo
Rent Zestimate®
Refinance and save
$1,468/mo
Est. payment
Refinancing to a lower rate could help reduce your monthly payments and save thousands over the life of the loan.
$1,468/mo
Est. payment
Explore your selling options
Work with a Zillow partner agent
Leverage their expertise and Zillow's premium Showcase listings to get your home seen by more buyers.
Get startedList with your own agent
Get your home in front of millions of buyers by listing it on Zillow.
Learn how to do itSell it yourself
Take full control of how buyers see your home on Zillow by listing For Sale by Owner (FSBO).
List your homeWhat's special
Nicely appointed half bathMatching black appliancesHardwood bedroom floorsNewer white cabinetsBlack laminate countertopsReplacement windows throughout
Zillow last checked:
Listing updated:
Listed by:
Jennifer L Starinsky 440-804-4292 jenniferstarinsky@icloud.com,
Keller Williams Elevate
Bought with:
Nicholas J Salvatore, 354290
Century 21 Homestar
Source: MLS Now,MLS#: 5174366 Originating MLS: Akron Cleveland Association of REALTORS
Originating MLS: Akron Cleveland Association of REALTORSFacts & features
Interior
Bedrooms & bathrooms
- Bedrooms: 3
- Bathrooms: 2
- Full bathrooms: 1
- 1/2 bathrooms: 1
Bedroom
- Description: Flooring: Wood
- Level: Second
- Dimensions: 13 x 10.5
Bedroom
- Description: Flooring: Carpet,Wood
- Level: Second
- Dimensions: 10.5 x 10.5
Bedroom
- Description: Flooring: Carpet,Wood
- Level: Second
- Dimensions: 10.5 x 9.5
Bathroom
- Description: Flooring: Ceramic Tile
- Level: Lower
- Dimensions: 5.5 x 4.5
Bathroom
- Description: Flooring: Ceramic Tile
- Level: Second
- Dimensions: 7.5 x 7.5
Dining room
- Description: Flooring: Linoleum
- Level: First
- Dimensions: 10.5 x 7
Family room
- Description: Flooring: Carpet
- Level: Lower
- Dimensions: 19 x 18.5
Kitchen
- Description: Flooring: Linoleum
- Level: First
- Dimensions: 10.5 x 9
Living room
- Description: Flooring: Carpet
- Level: First
- Dimensions: 16 x 15
Heating
- Forced Air
Cooling
- Central Air
Appliances
- Included: Dryer, Dishwasher, Range, Refrigerator, Washer
- Laundry: Lower Level
Features
- Windows: Double Pane Windows
- Basement: Walk-Out Access
- Has fireplace: No
Interior area
- Total structure area: 1,366
- Total interior livable area: 1,366 sqft
- Finished area above ground: 1,366
Property
Parking
- Total spaces: 2.5
- Parking features: Detached, Garage
- Garage spaces: 2.5
Features
- Levels: Three Or More,Multi/Split
- Patio & porch: Deck
- Fencing: Back Yard,Full
Lot
- Size: 7,501 Square Feet
- Features: Flat, Level, Few Trees
Details
- Additional structures: Shed(s)
- Parcel number: 28A039L020600
Construction
Type & style
- Home type: SingleFamily
- Architectural style: Split Level
- Property subtype: Single Family Residence
Materials
- Vinyl Siding
- Roof: Asphalt,Fiberglass
Condition
- Year built: 1961
Details
- Warranty included: Yes
Utilities & green energy
- Sewer: Public Sewer
- Water: Public
Community & HOA
Community
- Subdivision: Bayridge Sub 4
HOA
- Has HOA: No
Location
- Region: Eastlake
Financial & listing details
- Price per square foot: $154/sqft
- Tax assessed value: $206,510
- Annual tax amount: $4,015
- Date on market: 1/21/2026
- Cumulative days on market: 4 days
- Listing terms: Cash,Contract,FHA,VA Loan
Price history
| Date | Event | Price |
|---|---|---|
| 2/24/2026 | Sold | $210,000-4.5%$154/sqft |
Source:  MLS Now #5174366 Report a problem MLS Now #5174366 Report a problem | ||
| 1/25/2026 | Pending sale | $219,999$161/sqft |
Source: MLS Now #5174366 Report a problem | ||
| 1/21/2026 | Listed for sale | $219,999$161/sqft |
Source: MLS Now #5174366 Report a problem | ||
Public tax history
| Year | Property taxes | Tax assessment |
|---|---|---|
| 2025 | $3,215 -19.9% | $72,280 |
| 2024 | $4,016 +26.5% | $72,280 +35.5% |
| 2023 | $3,176 -1.3% | $53,330 |
| 2022 | $3,217 -0.4% | $53,330 |
| 2021 | $3,230 +19.1% | $53,330 +25% |
| 2020 | $2,711 +6.7% | $42,670 |
| 2019 | $2,541 +3.2% | $42,670 +3.9% |
| 2018 | $2,463 | $41,080 |
| 2017 | $2,463 +0.2% | $41,080 |
| 2016 | $2,458 +0.3% | $41,080 |
| 2015 | $2,451 +4.6% | $41,080 |
| 2014 | $2,343 0% | $41,080 |
| 2013 | $2,344 +1% | $41,080 |
| 2012 | $2,321 +2.5% | $41,080 -7.6% |
| 2011 | $2,264 +1.7% | $44,450 |
| 2010 | $2,227 +2.5% | $44,450 +0% |
| 2009 | $2,173 -0.6% | $44,447 -10% |
| 2008 | $2,185 +0.8% | $49,385 |
| 2007 | $2,168 -46.5% | $49,385 |
| 2006 | $4,051 +8.6% | $49,385 +13.7% |
| 2005 | $3,732 -0.4% | $43,439 |
| 2004 | $3,748 +2.8% | $43,439 |
| 2003 | $3,644 +22% | $43,439 +19.3% |
| 2002 | $2,988 -0.2% | $36,400 |
| 2001 | $2,995 -0.6% | $36,400 |
| 2000 | $3,013 +10.8% | $36,400 +11.6% |
| 1999 | $2,719 | $32,603 |
Find assessor info on the county website
Neighborhood: 44095
Nearby homes
- $225,0004 bd2 ba1.4k sqft799 Charles St, Willowick, OH 44095Sold

- $196,0003 bd2 ba1.7k sqft827 Charles St, Willowick, OH 44095Sold
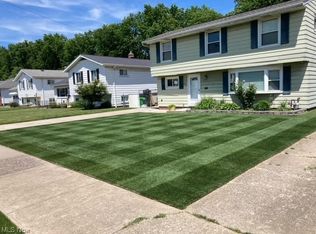
- $199,6003 bd1 ba1k sqft803 Charles St, Willowick, OH 44095Off Market
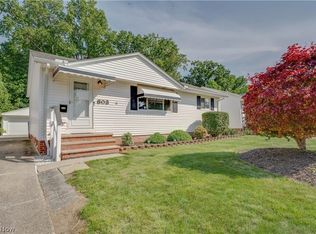
- $195,7003 bd2 ba1k sqft805 Charles St, Eastlake, OH 44095Off Market
- $198,6003 bd1 ba1k sqft800 Charles St, Willowick, OH 44095Off Market
- $206,4003 bd2 ba1k sqft798 Charles St, Willowick, OH 44095Off Market
- $205,3003 bd1 ba1.4k sqft797 Charles St, Eastlake, OH 44095Off Market
- $228,3003 bd1 ba1k sqft32954 Alva Dr, Eastlake, OH 44095Off Market
Nearby schools
GreatSchools rating
- 5/10Royalview Elementary SchoolGrades: K-5Distance: 0.4 mi
- 6/10Willowick Middle SchoolGrades: 6-8Distance: 0.4 mi
- 4/10North High SchoolGrades: 9-12Distance: 1.3 mi
Schools provided by the listing agent
- District: Willoughby-Eastlake - 4309
Source: MLS Now. This data may not be complete. We recommend contacting the local school district to confirm school assignments for this home.
Get a cash offer in 3 minutes
Find out how much your home could sell for in as little as 3 minutes with a no-obligation cash offer.
Estimated market value
$203,100
Get a cash offer in 3 minutes
Find out how much your home could sell for in as little as 3 minutes with a no-obligation cash offer.
Estimated market value
$203,100
- Ohio
- Lake County
- Willowick
- 44095
- 801 Charles St
Nearby cities
Nearby zip codes
Other Willowick Topics
