Skip main navigation
Closed
  • $355,000

    801 Cherokee Ave, Saint Paul, MN 55107

    3beds
    1,403sqft
    Single Family Residence
    Built in 1914
    4,617.36 Square Feet Lot
    $364,500 Zestimate®
    $253/sqft
    $2,080 Estimated rent

    Home value

    $364,500

    $328,000 - $405,000

    $2,080/mo

    Zestimate® history
    Loading
    Loading...

    Owner options

    List your home for rent

    $2,080/mo

    Rent Zestimate®

    Find your next renter with Zillow Rental Manager. Plus, with online applications, you can quickly screen prospective tenants – for free.

    Learn more

    $2,080/mo

    Rent Zestimate®

    Refinance and save

    $2,284/mo

    Est. payment

    Refinancing to a lower rate could help reduce your monthly payments and save thousands over the life of the loan.

    See today's rates

    $2,284/mo

    Est. payment

    Explore your selling options

    Work with a Zillow partner agent

    Leverage their expertise and Zillow's premium Showcase listings to get your home seen by more buyers.

    Get started

    List with your own agent

    Get your home in front of millions of buyers by listing it on Zillow.

    Learn how to do it

    Sell it yourself

    Take full control of how buyers see your home on Zillow by listing For Sale by Owner (FSBO).

    List your home

    What's special

    Privacy fenceProfessionally refinished hardwood floorsCustom made center islandNew patioLarge detached garageClassic tile workOriginal handcrafted woodwork
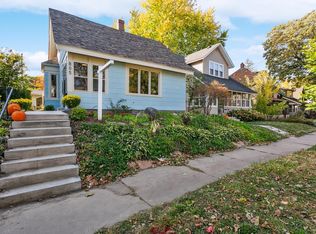
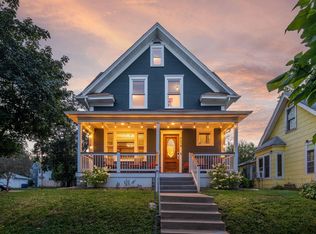
    **Multiple Offers received - highest and best are due Saturday 9/27 at 12PM*** Welcome to this beautifully updated 3-bedroom, 1-bathroom home in the heart of St. Paul, where timeless charm blends with modern conveniences. Step inside to discover stunning professionally refinished hardwood floors that flow throughout the main living areas, complemented by original, handcrafted woodwork adding character and warmth. The formal dining room features a built-in storage hutch, perfect for displaying your favorite dishes or collectibles. The kitchen has been thoughtfully renovated with white shaker-style cabinets, sleek stainless steel appliances, quartz countertops, and a classic subway tile backsplash that brings a fresh, clean look. Modern fixtures and open shelving on the coffee bar provide both style and functionality. Custom made center island makes this space ideal for cooking and entertaining. Upstairs, you’ll find three bedrooms on the same level. Two of the bedrooms are generous in size, each boasting spacious walk-in closets for ample storage. An additional sunlit bedroom offers versatile space—perfect as a bedroom, home office, or play area. The full bathroom on this level showcases classic tile work, blending vintage charm with contemporary updates. The unfinished basement offers plenty of storage and room to create a home gym or workshop tailored to your needs. Outside, enjoy your private backyard oasis featuring a new patio, a privacy fence for seclusion, and a large detached garage with extra storage space. The inviting front porch is the perfect spot to savor your morning coffee or unwind during afternoon happy hour. Two blocks from Cherokee Regional park with 100 acres to explore including trails along the river bluff of the Mississippi river. This home combines classic elegance with modern comfort, offering a truly exceptional living experience in a vibrant St. Paul neighborhood. Don’t miss the opportunity to make it yours!

    Zillow last checked:

    Listing updated:

    Listed by:

    Bethany Nelson 763-888-8311,

    Keller Williams Premier Realty Lake Minnetonka

    Bought with:

    Austin Kern

    eXp Realty

    Source: NorthstarMLS as distributed by MLS GRID,MLS#: 6793625MLS Logo

    Facts & features

    Interior

    Bedrooms & bathrooms
    • Bedrooms: 3
    • Bathrooms: 1
    • Full bathrooms: 1
    Bedroom
    • Level: Upper
    • Area: 156 Square Feet
    • Dimensions: 12x13
    Bedroom 2
    • Level: Upper
    • Area: 143 Square Feet
    • Dimensions: 13x11
    Bedroom 3
    • Level: Upper
    • Area: 88 Square Feet
    • Dimensions: 11x8
    Bathroom
    • Level: Upper
    • Area: 56 Square Feet
    • Dimensions: 7x8
    Dining room
    • Level: Main
    • Area: 195 Square Feet
    • Dimensions: 13x15
    Foyer
    • Level: Main
    • Area: 99 Square Feet
    • Dimensions: 9x11
    Kitchen
    • Level: Main
    • Area: 209 Square Feet
    • Dimensions: 11x19
    Living room
    • Level: Main
    • Area: 154 Square Feet
    • Dimensions: 14x11
    Screened porch
    • Level: Main
    • Area: 161 Square Feet
    • Dimensions: 23x7
    Heating
    • Hot Water
    Cooling
    • Ductless Mini-Split
    Appliances
    • Included: Dishwasher, Dryer, Exhaust Fan, Freezer, Range, Refrigerator, Washer
    • Laundry: In Basement
    Features
    • Basement: Full,Storage Space,Unfinished
    • Has fireplace: No
    Interior area
    • Total structure area: 1,403
    • Total interior livable area: 1,403 sqft
    • Finished area above ground: 1,403
    • Finished area below ground: 0

    Property

    Parking
    • Total spaces: 2
    • Parking features: Detached Garage
    • Garage spaces: 2
    Accessibility
    • Accessibility features: None
    Features
    • Levels: Two
    • Stories: 2
    • Patio & porch: Covered, Front Porch, Patio
    • Fencing: Privacy,Wood
    Lot
    • Size: 4,617 sqft
    • Dimensions: 40 x 116
    • Features: Tree Coverage - Light
    Details
    • Foundation area: 683
    • Parcel number: 072822330046
    • Zoning description: Residential-Single Family

    Construction

    Type & style
    • Home type: SingleFamily
    • Property subtype: Single Family Residence
    Condition
    • New construction: No
    • Year built: 1914

    Utilities & green energy

    • Gas: Natural Gas
    • Sewer: City Sewer/Connected
    • Water: City Water/Connected

    Community & neighborhood

    Location
    • Region: Saint Paul
    • Subdivision: Dawsons Re Of B67 Ban & Olive

    HOA & financial

    HOA
    • Has HOA: No

    Price history

    DateEventPrice
    10/30/2025Sold$355,000+9.2%$253/sqft
    Source: NorthstarMLS as distributed by MLS GRID #6793625 Report a problem
    9/29/2025Pending sale$325,000$232/sqft
    Source: NorthstarMLS as distributed by MLS GRID #6793625 Report a problem
    9/24/2025Listed for sale$325,000+22.3%$232/sqft
    Source: NorthstarMLS as distributed by MLS GRID #6793625 Report a problem
    3/5/2021Sold$265,750-0.5%$189/sqft
    Source: NorthstarMLS as distributed by MLS GRID #5704026 Report a problem
    2/15/2021Pending sale$267,000$190/sqft
    Source: NorthstarMLS as distributed by MLS GRID #5704026 Report a problem
    2/15/2021Listed for sale$267,000+24.2%$190/sqft
    Source: NorthstarMLS as distributed by MLS GRID #5704026 Report a problem
    7/29/2016Sold$215,000+7.5%$153/sqft
    Source: NorthstarMLS as distributed by MLS GRID #4711337 Report a problem
    5/17/2016Pending sale$200,000$143/sqft
    Source: Edina Realty, Inc., a Berkshire Hathaway affiliate #4711337 Report a problem
    5/6/2016Listed for sale$200,000-10.7%$143/sqft
    Source: Edina Realty, Inc., a Berkshire Hathaway affiliate #4711337 Report a problem
    9/14/2007Sold$224,000+5%$160/sqft
    Source: Public Record Report a problem
    4/22/2007Sold$213,400+12.4%$152/sqft
    Source: Agent Provided Report a problem
    2/6/2003Sold$189,900+111%$135/sqft
    Source: Public Record Report a problem
    2/23/1998Sold$90,000+53.8%$64/sqft
    Source: Public Record Report a problem
    11/14/1997Sold$58,500$42/sqft
    Source: Public Record Report a problem

    Public tax history

    YearProperty taxesTax assessment
    2025$4,224 +5.5%$289,200 +6.8%
    2024$4,004 -4%$270,900
    2023$4,170 +4.9%$270,900 -2.3%
    2022$3,974 +12.7%$277,200 +6.7%
    2021$3,526 -1.2%$259,800 +7.8%
    2020$3,569 +23.3%$241,000 +16.8%
    2019$2,895 $206,300
    2018$2,895 -2.8%$206,300 +4.2%
    2017$2,978 $198,000
    2016$2,978 +10%--
    2015$2,708 +17.5%$182,300
    2014$2,304 -14.4%--
    2013$2,692 +2%--
    2012$2,638 -3.2%--
    2011$2,726 --
    2010-- --
    2009$2,326 +6.1%--
    2008$2,192 +9.2%--
    2007$2,008 +15.9%--
    2006$1,732 +19.1%--
    2005$1,454 +6.6%--
    2004$1,364 +15.4%--
    2003$1,182 +16.3%--
    2002$1,016 -11%--
    2001$1,142 +32.4%--
    2000$863 --

    Find assessor info on the county website

    Neighborhood: West Side

    Nearby schools

    GreatSchools rating
    Get a cash offer in 3 minutes
    Find out how much your home could sell for in as little as 3 minutes with a no-obligation cash offer.
    Estimated market value
    $364,500
    Get a cash offer in 3 minutes
    Find out how much your home could sell for in as little as 3 minutes with a no-obligation cash offer.
    Estimated market value
    $364,500