The temperature is getting cooler, and you’ve just opened a new book under the shade of the crepe myrtle, a warm cup of tea within reach. A light breeze moves through the garden, and a few pages in, you’re hooked. This is the kind of afternoon the mature landscaping and private outdoor spaces at 801 Chetworth were made for. Tucked into Old Town’s sought-after NE Quadrant, it feels like your own little sliver of Europe, quiet, charming, and surrounded by greenery. Inside, the home feels just as inviting. Professionally painted throughout with all-new lighting and fresh carpet in the lower-level rec room, it’s ready for its next chapter. Three finished levels give you flexibility to spread out, with three bedrooms upstairs, two full baths, and plenty of room for a home office, movie nights, overnight guests, or all three. And when you’re ready to trade the quiet garden for a little more excitement, Old Town is right outside your door. Stroll to Buzz for coffee, Rustico for dinner, Trader Joe’s for groceries, or Vaso’s for a neighborhood favorite. Picnic, play, or spend an afternoon at nearby Chetworth Park, then wander toward King Street and the waterfront when the mood strikes. And when you need to venture beyond Old Town, the Braddock Road Metro is just over half a mile away with access to the Blue and Yellow lines. The GW Parkway, Route 1, King Street, and I-395 are also close by, making trips into DC and around NOVA easy. It’s the balance making this location so special: historic Old Town just beyond your doorstep and a peaceful, leafy retreat waiting for you when you come home.
Sold for $868,000
$868,000
801 Chetworth Pl, Alexandria, VA 22314
3beds
1,440sqft
Townhouse
Built in 1939
3,030 Square Feet Lot
$870,800 Zestimate®
$603/sqft
$4,035 Estimated rent
Home value
$870,800
$827,000 - $923,000
$4,035/mo
Zestimate® history
Owner options
List your home for rent
$4,035/mo
Rent Zestimate®
Find your next renter with Zillow Rental Manager. Plus, with online applications, you can quickly screen prospective tenants – for free.
$4,035/mo
Rent Zestimate®
Refinance and save
$5,630/mo
Est. payment
Refinancing to a lower rate could help reduce your monthly payments and save thousands over the life of the loan.
$5,630/mo
Est. payment
Explore your selling options
Work with a Zillow partner agent
Leverage their expertise and Zillow's premium Showcase listings to get your home seen by more buyers.
Get startedList with your own agent
Get your home in front of millions of buyers by listing it on Zillow.
Learn how to do itSell it yourself
Take full control of how buyers see your home on Zillow by listing For Sale by Owner (FSBO).
List your homeWhat's special
Three finished levelsQuiet gardenMature landscapingPeaceful leafy retreatProfessionally painted throughoutThree bedrooms upstairsAll-new lighting
Zillow last checked:
Listing updated:
Listed by:
Elizabeth Lucchesi 703-868-5676,
Long & Foster Real Estate, Inc.,
Listing Team: The Lizluke Team
Bought with:
Christina Rice, 0225070928
Pearson Smith Realty, LLC
Source: Bright MLS,MLS#: VAAX2062902
Facts & features
Interior
Bedrooms & bathrooms
- Bedrooms: 3
- Bathrooms: 2
- Full bathrooms: 2
Rooms
- Room types: Living Room, Dining Room, Bedroom 2, Bedroom 3, Kitchen, Bedroom 1, Recreation Room, Utility Room
Bedroom 1
- Features: Ceiling Fan(s), Flooring - HardWood
- Level: Upper
- Area: 154 Square Feet
- Dimensions: 11 X 14
Bedroom 2
- Features: Ceiling Fan(s), Flooring - HardWood
- Level: Upper
- Area: 117 Square Feet
- Dimensions: 13 X 9
Bedroom 3
- Features: Ceiling Fan(s), Flooring - HardWood
- Level: Upper
- Area: 70 Square Feet
- Dimensions: 10 X 7
Dining room
- Features: Chair Rail, Flooring - HardWood
- Level: Main
- Area: 117 Square Feet
- Dimensions: 13 X 9
Kitchen
- Level: Main
- Area: 104 Square Feet
- Dimensions: 13 X 8
Living room
- Features: Flooring - HardWood, Fireplace - Wood Burning
- Level: Main
- Area: 208 Square Feet
- Dimensions: 16 X 13
Recreation room
- Features: Flooring - Carpet, Fireplace - Wood Burning
- Level: Lower
- Area: 192 Square Feet
- Dimensions: 16 X 12
Utility room
- Level: Lower
- Area: 208 Square Feet
- Dimensions: 13 X 16
Heating
- Forced Air, Natural Gas
Cooling
- Central Air, Ceiling Fan(s), Electric
Appliances
- Included: Dishwasher, Disposal, Refrigerator, Cooktop, Gas Water Heater
- Laundry: Hookup
Features
- Bathroom - Tub Shower, Ceiling Fan(s), Chair Railings, Dining Area, Floor Plan - Traditional, Formal/Separate Dining Room, Kitchen - Galley, Recessed Lighting
- Flooring: Carpet, Hardwood, Tile/Brick, Wood
- Basement: Connecting Stairway,Partial,Interior Entry,Walk-Out Access
- Number of fireplaces: 2
- Fireplace features: Brick, Wood Burning
Interior area
- Total structure area: 1,440
- Total interior livable area: 1,440 sqft
- Finished area above ground: 1,152
- Finished area below ground: 288
Property
Parking
- Parking features: On Street
- Has uncovered spaces: Yes
Accessibility
- Accessibility features: None
Features
- Levels: Three
- Stories: 3
- Exterior features: Sidewalks, Street Lights
- Pool features: None
- Fencing: Back Yard,Wood
- Has view: Yes
- View description: Garden, Street
Lot
- Size: 3,030 Square Feet
Details
- Additional structures: Above Grade, Below Grade
- Parcel number: 12200000
- Zoning: RB
- Special conditions: Standard
Construction
Type & style
- Home type: Townhouse
- Architectural style: Colonial
- Property subtype: Townhouse
Materials
- Brick Veneer
- Foundation: Permanent
Condition
- Very Good
- New construction: No
- Year built: 1939
Utilities & green energy
- Sewer: Public Sewer
- Water: Public
Community & HOA
Community
- Subdivision: Old Town Alexandria
HOA
- Has HOA: No
Location
- Region: Alexandria
Financial & listing details
- Price per square foot: $603/sqft
- Tax assessed value: $796,665
- Annual tax amount: $9,042
- Date on market: 8/28/2026
- Listing agreement: Exclusive Right To Sell
- Ownership: Fee Simple
Price history
| Date | Event | Price |
|---|---|---|
| 9/18/2026 | Sold | $868,000+9.2%$603/sqft |
Source:  Bright MLS #VAAX2062902 Report a problem | ||
| 9/2/2026 | Pending sale | $795,000$552/sqft |
Source: Bright MLS #VAAX2062902 Report a problem | ||
| 8/28/2026 | Listed for sale | $795,000+266.4%$552/sqft |
Source: Bright MLS #VAAX2062902 Report a problem | ||
| 7/8/1998 | Sold | $217,000$151/sqft |
Source: Public Record Report a problem | ||
Public tax history
| Year | Property taxes | Tax assessment |
|---|---|---|
| 2026 | $9,042 +3% | $796,665 +3% |
| 2025 | $8,776 +6% | $773,204 +6% |
| 2024 | $8,280 +5.2% | $729,551 +2.9% |
| 2023 | $7,868 +1.3% | $708,826 +1.3% |
| 2022 | $7,767 -5.2% | $699,685 +2% |
| 2021 | $8,191 | $686,083 +1.3% |
| 2020 | -- | $676,977 +13.9% |
| 2019 | -- | $594,373 |
| 2018 | $5,677 -5.9% | $594,373 +2.8% |
| 2017 | $6,030 | $578,176 |
| 2016 | $6,030 | $578,176 |
| 2015 | $6,030 +0.3% | $578,176 +0.3% |
| 2014 | $6,015 +10.5% | $576,729 +3.6% |
| 2013 | $5,445 +4% | $556,770 +4% |
| 2012 | $5,234 +1.3% | $535,146 +1.3% |
| 2011 | $5,165 +0.7% | $528,126 +0.7% |
| 2010 | $5,127 +12% | $524,279 +3.4% |
| 2009 | $4,576 -13.5% | $506,803 -19.1% |
| 2008 | $5,293 -2.2% | $626,439 -3.9% |
| 2007 | $5,412 -0.2% | $651,994 -2% |
| 2006 | $5,422 -6.1% | $665,300 +23.3% |
| 2005 | $5,772 +16.3% | $539,400 +16.3% |
| 2004 | $4,963 +18.5% | $463,800 +18.5% |
| 2003 | $4,189 +25.9% | $391,500 +25.9% |
| 2002 | $3,328 +23.4% | $311,000 +23.4% |
| 2001 | $2,696 | $252,000 |
Find assessor info on the county website
Neighborhood: Northeast
Nearby homes
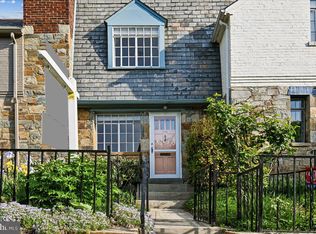
- $795,0002 bd2 ba1.3k sqft803 Chetworth Pl, Alexandria, VA 22314Sold
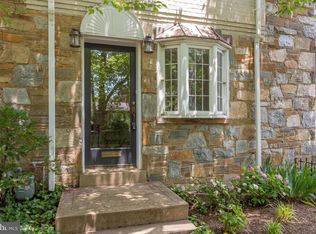
- $764,0002 bd1 ba1.2k sqft805 Chetworth Pl, Alexandria, VA 22314Off Market
- $693,2002 bd2 ba1.3k sqft807 Chetworth Pl, Alexandria, VA 22314Off Market

- $959,200-- bd1 ba1.3k sqft1332 Michigan Ave, Alexandria, VA 22314Off Market
- $892,3003 bd2 ba1.4k sqft809 Chetworth Pl, Alexandria, VA 22314Off Market
- $--4 bd2 ba1.7k sqft809 Chetworth Pl #ID1358962P, Alexandria, VA 22314Off Market
- $842,4002 bd2 ba1.6k sqft1330 Michigan Ave, Alexandria, VA 22314Off Market
- $808,5002 bd2 ba986 sqft802 Devon Pl, Alexandria, VA 22314Off Market
Nearby schools
GreatSchools rating
- 2/10Jefferson-Houston PreK-8 SchoolGrades: PK-8Distance: 1 mi
- 2/10Alexandria City High SchoolGrades: 9-12Distance: 2.2 mi
Schools provided by the listing agent
- Elementary: Jefferson-houston School
- Middle: Jefferson-houston School
- High: Alexandria City
- District: Alexandria City Public Schools
Source: Bright MLS. This data may not be complete. We recommend contacting the local school district to confirm school assignments for this home.
Get a cash offer in 3 minutes
Find out how much your home could sell for in as little as 3 minutes with a no-obligation cash offer.
Estimated market value
$870,800
Get a cash offer in 3 minutes
Find out how much your home could sell for in as little as 3 minutes with a no-obligation cash offer.
Estimated market value
$870,800
- Virginia
- Alexandria City
- Alexandria
- 22314
- Northeast
- 801 Chetworth Pl
