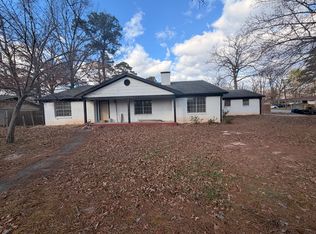
This home offers a lot of space that can be utilized in different ways. It can be a 4 bedroom with a study or study could be used as an additional bedroom by adding a wardrobe. Making it a 5 BR. There are 3 full baths. The original den has a cathedral ceiling and fireplace. The large room on back was added and has a high ceiling and can be a second living area, a game room or a garden room - according to needs. The kitchen is spacious and divided from an oversized room that can be used in many ways, ie. breakfast/study combination breakfast/sitting room combination. it does have a formal dining room.
Sold
Price Unknown
801 Coleman Dr, Longview, TX 75605
4beds
2,916sqft
Single Family Residence
Built in 1968
0.36 Acres Lot
$276,600 Zestimate®
$--/sqft
$2,396 Estimated rent
Home value
$276,600
$252,000 - $304,000
$2,396/mo
Zestimate® history
Owner options
List your home for rent
$2,396/mo
Rent Zestimate®
Find your next renter with Zillow Rental Manager. Plus, with online applications, you can quickly screen prospective tenants – for free.
$2,396/mo
Rent Zestimate®
Refinance and save
Refinancing to a lower rate could help reduce your monthly payments and save thousands over the life of the loan.
Explore your selling options
Work with a Zillow partner agent
Leverage their expertise and Zillow's premium Showcase listings to get your home seen by more buyers.
Get startedList with your own agent
Get your home in front of millions of buyers by listing it on Zillow.
Learn how to do itSell it yourself
Take full control of how buyers see your home on Zillow by listing For Sale by Owner (FSBO).
List your homeWhat's special
High ceilingGarden roomFormal dining roomOversized roomCathedral ceilingGame room
Zillow last checked:
Listing updated:
Listed by:
Linda L Voyles 903-237-8365,
Summers Cook & Company
Bought with:
Jennifer Phillips
Texas Lane Realty
Source: LGVBOARD,MLS#: 20254445
Facts & features
Interior
Bedrooms & bathrooms
- Bedrooms: 4
- Bathrooms: 3
- Full bathrooms: 3
Rooms
- Room types: Den, Office, Utility Room, Library/Study, Bonus Room, 2 Living Areas
Bedroom
- Features: See Remarks
Bathroom
- Features: Shower Only, Shower/Tub, See Remarks
Dining room
- Features: Breakfast Room, See Remarks, Separate Formal Dining
Heating
- Central Gas
Cooling
- Central Electric
Appliances
- Included: Double Oven, Electric Oven, Electric Cooktop, Dishwasher, Disposal, Gas Water Heater
- Laundry: Laundry Room, Electric Dryer Hookup, Washer Hookup
Features
- High Ceilings, Bookcases, Ceiling Fan(s), Cable TV, Pantry, Ceiling Fans, High Speed Internet, Breakfast Bar
- Flooring: Carpet, Vinyl
- Windows: Partial Curtains, Shades/Blinds
- Number of fireplaces: 1
- Fireplace features: Gas Log, Den, Gas Starter
Interior area
- Total structure area: 2,916
- Total interior livable area: 2,916 sqft
Property
Parking
- Total spaces: 2
- Parking features: Garage, Garage Faces Side, Garage Door Opener, Attached, Concrete
- Attached garage spaces: 2
- Has uncovered spaces: Yes
Features
- Levels: One
- Stories: 1
- Patio & porch: Patio, Porch
- Exterior features: Auto Sprinkler, Sprinkler System, Rain Gutters
- Pool features: None
- Fencing: Wood,Chain Link
Lot
- Size: 0.36 Acres
- Dimensions: 97 X 163
- Features: Landscaped, Corner
Details
- Additional structures: Storage, Storage Buildings
- Parcel number: 70618
Construction
Type & style
- Home type: SingleFamily
- Architectural style: Traditional
- Property subtype: Single Family Residence
Materials
- Brick Veneer
- Foundation: Slab
- Roof: Composition
Condition
- Year built: 1968
Utilities & green energy
- Gas: Gas
- Sewer: Public Sewer
- Water: Public Water, City
- Utilities for property: Electricity Available, Cable Available
Community & HOA
Community
- Security: Security System Owned
- Senior community: Yes
- Subdivision: WEST OAKLAND HEIGHTS #1
Location
- Region: Longview
Financial & listing details
- Tax assessed value: $299,450
- Annual tax amount: $900
- Date on market: 6/26/2025
- Listing terms: Cash,FHA,Conventional,VA Loan
- Exclusions: N/A
- Road surface type: Asphalt
Price history
| Date | Event | Price |
|---|---|---|
| 2/4/2026 | Sold | -- |
Source:  LGVBOARD #20254445 Report a problem LGVBOARD #20254445 Report a problem | ||
| 12/8/2025 | Price change | $299,950-9%$103/sqft |
Source: LGVBOARD #20254445 Report a problem | ||
| 10/9/2025 | Price change | $329,500-1.5%$113/sqft |
Source: LGVBOARD #20254445 Report a problem | ||
| 8/14/2025 | Price change | $334,500-1.6%$115/sqft |
Source: LGVBOARD #20254445 Report a problem | ||
| 7/11/2025 | Price change | $339,950-2.7%$117/sqft |
Source: LGVBOARD #20254445 Report a problem | ||
| 6/26/2025 | Listed for sale | $349,500$120/sqft |
Source: LGVBOARD #20254445 Report a problem | ||
Public tax history
| Year | Property taxes | Tax assessment |
|---|---|---|
| 2025 | $889 | $292,873 +10% |
| 2024 | $889 | $266,248 +10% |
| 2023 | $889 -44.2% | $242,044 +10% |
| 2022 | $1,594 | $220,040 +6.7% |
| 2021 | $1,594 +0.5% | $206,170 +1.9% |
| 2020 | $1,586 | $202,350 -1.3% |
| 2019 | $1,586 | $205,020 +1.9% |
| 2018 | $1,586 | $201,190 -1.8% |
| 2017 | $1,586 | $204,780 +0.9% |
| 2016 | $1,586 | $202,880 -0.7% |
| 2015 | $1,586 | $204,210 +0.5% |
| 2014 | -- | $203,220 +0.1% |
| 2013 | -- | $202,960 +2% |
| 2012 | -- | $199,050 +0.1% |
| 2011 | -- | $198,910 +3.1% |
| 2010 | -- | $192,920 +0.1% |
| 2009 | -- | $192,660 +6.9% |
| 2008 | -- | $180,160 +10% |
| 2007 | -- | $163,780 +8.1% |
| 2006 | -- | $151,450 +4.9% |
| 2005 | -- | $144,340 +5.9% |
| 2003 | -- | $136,340 +8.1% |
| 2002 | -- | $126,170 +12% |
| 2001 | -- | $112,700 +3.7% |
| 2000 | -- | $108,690 |
Find assessor info on the county website
Neighborhood: 75605
Nearby homes
- $345,2004 bd3 ba3k sqft805 Coleman Dr, Longview, TX 75605Off Market

- $80,360-- bd-- ba-- sqft804 Coleman Dr, Longview, TX 75605Off Market
- $280,1004 bd3 ba3.2k sqft705 Coleman Dr, Longview, TX 75605Off Market
- $240,7004 bd2 ba2.1k sqft2304 Fleetwood Dr, Longview, TX 75605Off Market
- $325,9004 bd4 ba2.8k sqft800 Coleman Dr, Longview, TX 75605Off Market
- $246,400-- bd2 ba2k sqft2301 N 4th St, Longview, TX 75605Off Market
- $--4 bd3 ba2.4k sqft804 Coleman Dr, Longview, TX 75605Sold
- $287,600-- bd2 ba2.3k sqft708 Coleman Dr, Longview, TX 75605Off Market
Nearby schools
GreatSchools rating
- 5/10Bramlette STEAM AcademyGrades: 1-5Distance: 1 mi
- 9/10Judson STEAM AcademyGrades: 6-8Distance: 4.5 mi
- 6/10Longview High SchoolGrades: 9-12Distance: 1.6 mi
Schools provided by the listing agent
- District: LONGVIEW
Source: LGVBOARD. This data may not be complete. We recommend contacting the local school district to confirm school assignments for this home.
- Texas
- Gregg County
- Longview
- 75605
- 801 Coleman Dr
Nearby cities
Nearby zip codes
Other Longview Topics
