Stunning home in highly desired River Road corridor; this one has it all. Custom built home featuring extensive detail in every way from arched doorways, triple dental crown moldings, transoms over many doors for maximum light, stainless steel warming shelf over Chefs gas stove with 6 burners and gridle, 3 ovens and microwave, wine frig and ice maker. This is an entertainers dream home, amazing flow & storage with many closets on the first floor, gas f/p inside & wood F/P outside on the hardscape. Home has whole house vacuum system, speakers in and outside with an entertainment closet and a separate smart box panel for whole house smart wiring. 9 foot ceiling through first and second floors along with the wide hallways and stairs both front & rear give an open feel. The 2nd floor features 5 bedrooms each with their own private baths and closets, laundry and private office with built-in desk and cabinetry. Primary suite is private w/ generous bedroom, large bathroom many cabinets, double vanities, jacuzzi tub and separate marble shower w bench and private toilet closet, 2 walkin closets w custom shelving. third floor large game room w/ pool table, Ping-Pong topper, sink w/ disposal, dishwasher & mini fridge, a 6th bedrooms & full bath make entertaining guests or a place for sleepovers a delight. The home has a 3 car rear entry garage with a large lofted workshop area, wash sink, extra standup freezer and refrigerator. Outside you will enjoy evenings and mornings on the screened porch or move out to the hardscape to enjoy a fire on spring and fall evenings. Large yard is perfect for yard games or family gatherings, irrigation and under ground dog fence for your furry friends. Majority of the homes systems have all been updated: Kitchen counters 2021, 3 HVAC systems are 24, 23, 19. Tankless H2O 2022, Roof replaced 2025, exterior painted in 2021. Owner is licensed agent in state of Va. Don't miss this one!
For sale
$1,495,950
801 Colony Bluff Pl, Henrico, VA 23238
6beds
6,298sqft
Single Family Residence
Built in 2005
0.45 Acres Lot
$1,435,300 Zestimate®
$238/sqft
$65/mo HOA
What's special
- 3 days
- 106
- 0
Zillow last checked:
Listing updated:
Listed by:
Jimmy Benson info@srmfre.com,
Shaheen Ruth Martin & Fonville 804-288-2100
Source: CVRMLS,MLS#: 2623903 Originating MLS: Central Virginia Regional MLS
Originating MLS: Central Virginia Regional MLSFacts & features
Interior
Bedrooms & bathrooms
- Bedrooms: 6
- Bathrooms: 7
- Full bathrooms: 6
- 1/2 bathrooms: 1
Primary bedroom
- Description: Wood Floor, Private hallway, Crown Molding
- Level: Second
- Dimensions: 23.7 x 18.0
Bedroom 2
- Description: Carpet, Large Closet, Private bath
- Level: Second
- Dimensions: 15.6 x 12.0
Bedroom 3
- Description: Wood Floor, Large Closet, Private bath
- Level: Second
- Dimensions: 15.6 x 12.0
Bedroom 4
- Description: New Carpet, Large Closet, Private bath
- Level: Second
- Dimensions: 14.6 x 12.5
Bedroom 5
- Description: New Carpet, Large Closet, Private bath
- Level: Second
- Dimensions: 14.10 x 12.4
Additional room
- Description: Butlers Pantry, Ice Maker, Wine Fridge, cabinets
- Level: First
- Dimensions: 0 x 0
Additional room
- Description: Carpet, Closet, Ceiling Fan, Attic access
- Level: Third
- Dimensions: 19.8 x 14.2
Additional room
- Description: Huge Walk in attic
- Level: Third
- Dimensions: 0 x 0
Dining room
- Description: Wood Floor, Crown Molding, Chair Rail
- Level: First
- Dimensions: 19.3 x 15.5
Family room
- Description: Wood Floor, Gas Fireplace, Builting bookshelves
- Level: First
- Dimensions: 27.7 x 15.7
Florida room
- Description: Wood Floors, Vaulted ceiling, very bright, access
- Level: First
- Dimensions: 15.5 x 13.7
Foyer
- Description: Wood Floor, Turned Staircase, two story
- Level: First
- Dimensions: 15.4 x 10.8
Other
- Description: Tub & Shower
- Level: Second
Other
- Description: Shower
- Level: Third
Half bath
- Level: First
Kitchen
- Description: Wood Floor, Vaulted eatin area, Island, Chefs Kit.
- Level: First
- Dimensions: 26.0 x 13.7
Laundry
- Description: Ceramic Floor, Laundry Sink, Builtins
- Level: Second
- Dimensions: 9.2 x 8.0
Living room
- Description: Wood Floor, Crown & Chair molding, Speakers
- Level: First
- Dimensions: 19.3 x 15.5
Office
- Description: Carpet, Built-in desk and cabinets
- Level: Second
- Dimensions: 9.2 x 7.3
Recreation
- Description: Wet Bar w/fridge, dishwasher & Cabinets
- Level: Third
- Dimensions: 23.1 x 22.4
Heating
- Electric, Forced Air, Heat Pump, Multi-Fuel, Natural Gas, Zoned
Cooling
- Central Air, Zoned
Appliances
- Included: Built-In Oven, Double Oven, Dryer, Dishwasher, Freezer, Gas Cooking, Disposal, Gas Water Heater, Ice Maker, Microwave, Refrigerator, Range Hood, Tankless Water Heater, Wine Cooler, Washer
- Laundry: Washer Hookup
Features
- Wet Bar, Bookcases, Built-in Features, Butler's Pantry, Breakfast Area, Cathedral Ceiling(s), Separate/Formal Dining Room, Double Vanity, Eat-in Kitchen, French Door(s)/Atrium Door(s), Fireplace, Granite Counters, High Ceilings, Jetted Tub, Bath in Primary Bedroom, Recessed Lighting, Walk-In Closet(s), Workshop, Central Vacuum
- Flooring: Ceramic Tile, Partially Carpeted, Wood
- Doors: French Doors, Insulated Doors
- Windows: Screens, Thermal Windows
- Basement: Crawl Space
- Attic: Walk-In
- Number of fireplaces: 2
- Fireplace features: Gas, Wood Burning
Interior area
- Total interior livable area: 6,298 sqft
- Finished area above ground: 6,298
- Finished area below ground: 0
Video & virtual tour
Property
Parking
- Total spaces: 3
- Parking features: Attached, Direct Access, Driveway, Garage, Off Street, Paved, Garage Faces Rear, Garage Faces Side
- Attached garage spaces: 3
- Has uncovered spaces: Yes
Accessibility
- Accessibility features: Accessibility Features, Stair Lift
Features
- Levels: Three Or More
- Stories: 3
- Patio & porch: Screened, Porch
- Exterior features: Sprinkler/Irrigation, Lighting, Porch, Paved Driveway
- Pool features: None
- Has spa: Yes
- Fencing: Fenced,Invisible
Lot
- Size: 0.45 Acres
- Features: Corner Lot, Landscaped, Level
- Topography: Level
Details
- Parcel number: 7417404923
- Zoning description: R1
Construction
Type & style
- Home type: SingleFamily
- Architectural style: Colonial
- Property subtype: Single Family Residence
Materials
- Brick, Drywall, Frame, HardiPlank Type
- Roof: Composition
Condition
- Resale
- New construction: No
- Year built: 2005
Utilities & green energy
- Sewer: Public Sewer
- Water: Public
Community & HOA
Community
- Features: Common Grounds/Area, Home Owners Association, Street Lights
- Security: Smoke Detector(s)
- Subdivision: Riverlake Colony
HOA
- Has HOA: Yes
- Amenities included: Management
- Services included: Association Management, Common Areas, Insurance
- HOA fee: $780 annually
Location
- Region: Henrico
Financial & listing details
- Price per square foot: $238/sqft
- Tax assessed value: $1,151,300
- Annual tax amount: $9,555
- Date on market: 9/1/2026
- Ownership: Individuals
- Ownership type: Sole Proprietor
Estimated market value
$1,435,300
$1.36M - $1.51M
$5,171/mo
Price history
| Date | Event | Price |
|---|---|---|
| 9/3/2026 | Listed for sale | $1,495,950$238/sqft |
Source:  CVRMLS #2623903 Report a problem CVRMLS #2623903 Report a problem | ||
| 9/1/2026 | Listing removed | $1,495,950$238/sqft |
Source: CVRMLS #2620944 Report a problem | ||
| 8/2/2026 | Listed for sale | $1,495,950+3.2%$238/sqft |
Source: CVRMLS #2620944 Report a problem | ||
| 8/1/2026 | Listing removed | $1,449,950$230/sqft |
Source: CVRMLS #2617903 Report a problem | ||
| 7/14/2026 | Price change | $1,449,950-3.3%$230/sqft |
Source: CVRMLS #2617903 Report a problem | ||
| 7/1/2026 | Listed for sale | $1,499,950+0.1%$238/sqft |
Source: CVRMLS #2617903 Report a problem | ||
| 7/1/2026 | Listing removed | $1,499,000$238/sqft |
Source: CVRMLS #2614807 Report a problem | ||
| 6/23/2026 | Price change | $1,499,000-0.1%$238/sqft |
Source: CVRMLS #2614807 Report a problem | ||
| 6/15/2026 | Price change | $1,499,950-6.3%$238/sqft |
Source: CVRMLS #2614807 Report a problem | ||
| 6/2/2026 | Listed for sale | $1,599,950+6.7%$254/sqft |
Source: CVRMLS #2614807 Report a problem | ||
| 6/1/2026 | Listing removed | $1,499,950$238/sqft |
Source: CVRMLS #2608902 Report a problem | ||
| 5/8/2026 | Price change | $1,499,950-3.2%$238/sqft |
Source: CVRMLS #2608902 Report a problem | ||
| 5/5/2026 | Price change | $1,549,950-3.1%$246/sqft |
Source: CVRMLS #2608902 Report a problem | ||
| 4/13/2026 | Listed for sale | $1,599,950+103.8%$254/sqft |
Source: CVRMLS #2608902 Report a problem | ||
| 5/5/2017 | Sold | $785,000+4.7%$125/sqft |
Source: CVRMLS #1622197 Report a problem | ||
| 7/25/2012 | Sold | $750,000-16.2%$119/sqft |
Source: CVRMLS #1203691 Report a problem | ||
| 2/13/2012 | Listed for sale | $895,000+2.3%$142/sqft |
Source: Visual Tour #1203691 Report a problem | ||
| 2/1/2012 | Sold | $875,000$139/sqft |
Source: Agent Provided Report a problem | ||
| 8/28/2008 | Sold | $875,000-20.4%$139/sqft |
Source: Public Record Report a problem | ||
| 5/4/2008 | Listing removed | $1,099,000$174/sqft |
Source: NCI #2808370 Report a problem | ||
| 4/2/2008 | Price change | $1,099,000-8.3%$174/sqft |
Source: NCI #2808370 Report a problem | ||
| 3/6/2008 | Listed for sale | $1,199,000+18.9%$190/sqft |
Source: NCI #2808370 Report a problem | ||
| 9/26/2005 | Sold | $1,008,484$160/sqft |
Source: Public Record Report a problem | ||
Public tax history
| Year | Property taxes | Tax assessment |
|---|---|---|
| 2025 | $9,556 -6% | $1,151,300 -3.7% |
| 2024 | $10,161 +9.4% | $1,195,400 +9.4% |
| 2023 | $9,286 +20% | $1,092,500 +20% |
| 2022 | $7,738 +2.6% | $910,300 +5% |
| 2021 | $7,542 +4.1% | $866,900 +4.1% |
| 2020 | $7,246 | $832,900 |
| 2019 | $7,246 | $832,900 |
| 2018 | $7,246 +100% | $832,900 |
| 2017 | $3,623 -49.4% | $832,900 +1.1% |
| 2016 | $7,165 +3.8% | $823,600 -3.5% |
| 2015 | $6,900 | $853,600 +7.6% |
| 2014 | $6,900 | $793,100 |
| 2013 | -- | $793,100 |
| 2012 | -- | $793,100 |
| 2011 | -- | $793,100 -3.1% |
| 2010 | -- | $818,500 -11.5% |
| 2009 | -- | $924,600 |
Find assessor info on the county website
Monthly payment
Est. payment
Payment breakdown
Explore the cost of this home by adjusting the details. Changes won't be saved.Climate risks
Neighborhood: 23238
Nearby schools
Schools provided by the listing agent
- Elementary: Maybeury
- Middle: Tuckahoe
- High: Freeman
Source: CVRMLS. This data may not be complete. We recommend contacting the local school district to confirm school assignments for this home.

Similar homes
- $1,295,0005 bd7 ba6.9k sqft3950 Reeds Landing Cir, Midlothian, VA 23113For Sale
 MLS ID #2624173, Susan Morris, Joyner Fine Properties. CVRMLS
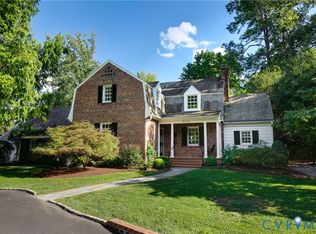
 - $1,850,0006 bd6 ba4.6k sqft7111 Pinetree Rd, Henrico, VA 23229For Sale
 MLS ID #2622726, Justin James Reed, Shaheen Ruth Martin & Fonville. CVRMLS
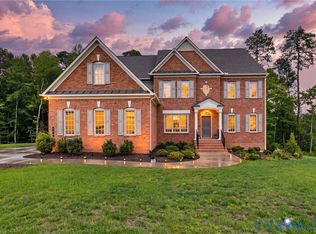
 - $1,599,0005 bd6 ba5.2k sqft172 Blair Estates Ct, Richmond, VA 23238For Sale
 MLS ID #2618368, Hailey Nielsen, Long & Foster REALTORS. CVRMLS
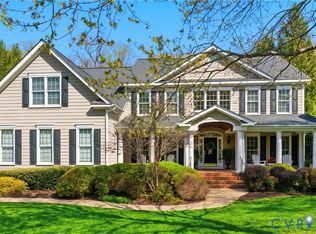
 - $1,495,0006 bd6 ba7.2k sqft12156 Morestead Ct, Glen Allen, VA 23059For Sale
 MLS ID #2620343, Brooke Barnard, Providence Hill Real Estate. CVRMLS
