Cool, Hip condo in Vibrant Prospect. Nestled in a quiet garden setting, just west of the downtown district, this warm & inviting home features the architectural details that makes Prospect so special. Open Floor plan w/ exposed wood beams & ducts, concrete counters, maple floors, cabinets and clerestory windows that allow abundant natural light to filter through this sweet home. The exceptional use of space makes this perfect-sized home live large with 2 patios + outside storage closet for all your gear. Large loft bedroom w/ walk-in closet, W&D, full bath & soaking tub on 2nd floor w/ corner nook that makes an ideal home office. Priced below market value, Sellers have found their dream home and must sell to buy. This is a great chance to own a Prospect condo with built in equity. It's all about lifestyle in Prospect, walk to restaurants, gym, spa, brewery, coffee shop & more or hop on the bike trails for a quick ride to downtown Longmont, Niwot & Boulder. This is the good life.
Sold for $435,000
$435,000
801 Confidence Dr #12, Longmont, CO 80504
1beds
992sqft
Condominium
Built in 2004
-- sqft lot
$407,200 Zestimate®
$439/sqft
$1,859 Estimated rent
Home value
$407,200
$387,000 - $428,000
$1,859/mo
Zestimate® history
Owner options
List your home for rent
$1,859/mo
Rent Zestimate®
Find your next renter with Zillow Rental Manager. Plus, with online applications, you can quickly screen prospective tenants – for free.
$1,859/mo
Rent Zestimate®
Refinance and save
$2,953/mo
Est. payment
Refinancing to a lower rate could help reduce your monthly payments and save thousands over the life of the loan.
$2,953/mo
Est. payment
Explore your selling options
Work with a Zillow partner agent
Leverage their expertise and Zillow's premium Showcase listings to get your home seen by more buyers.
Get startedList with your own agent
Get your home in front of millions of buyers by listing it on Zillow.
Learn how to do itSell it yourself
Take full control of how buyers see your home on Zillow by listing For Sale by Owner (FSBO).
List your homeWhat's special
Quiet garden settingClerestory windowsCoffee shopCorner nookMaple floorsSoaking tubOpen floor plan
Zillow last checked:
Listing updated:
Listed by:
Suzy Williamson 303-651-3939,
RE/MAX Alliance-Longmont
Bought with:
Leslie Oldham, 40011553
Coldwell Banker Realty-Boulder
Source: IRES as distributed by MLS GRID,MLS#: 987283
Facts & features
Interior
Bedrooms & bathrooms
- Bedrooms: 1
- Bathrooms: 2
- Full bathrooms: 1
- 1/2 bathrooms: 1
- Main level bathrooms: 1
Primary bedroom
- Description: Carpet
- Features: Full Primary Bath
- Level: Upper
- Area: 225 Square Feet
- Dimensions: 15 x 15
Dining room
- Description: Hardwood
- Level: Main
- Area: 50 Square Feet
- Dimensions: 5 x 10
Kitchen
- Description: Hardwood
- Level: Main
- Area: 150 Square Feet
- Dimensions: 15 x 10
Living room
- Description: Hardwood
- Level: Main
- Area: 285 Square Feet
- Dimensions: 15 x 19
Study
- Description: Carpet
- Level: Upper
- Area: 35 Square Feet
- Dimensions: 5 x 7
Heating
- Forced Air
Appliances
- Included: Electric Range, Dishwasher, Refrigerator, Washer, Dryer, Microwave, Disposal
Features
- Eat-in Kitchen, Cathedral Ceiling(s), Open Floorplan, Pantry, Walk-In Closet(s), High Ceilings
- Flooring: Wood
- Windows: Window Coverings, Wood Frames
- Basement: None
Interior area
- Total structure area: 992
- Total interior livable area: 992 sqft
- Finished area above ground: 992
Property
Parking
- Total spaces: 1
- Parking features: Garage, Carport
- Garage spaces: 1
- Has carport: Yes
- Details: Carport
Features
- Levels: Two
- Stories: 2
- Entry location: 2nd Floor
- Patio & porch: Patio
- Exterior features: Balcony
Details
- Additional structures: Storage
- Parcel number: R0508741
- Zoning: PUD
- Special conditions: Private Owner
Construction
Type & style
- Home type: Condo
- Architectural style: Contemporary
- Property subtype: Condominium
- Attached to another structure: Yes
Materials
- Frame, Brick, Block, Stucco
- Roof: Rubber
Condition
- New construction: No
- Year built: 2004
Utilities & green energy
- Electric: City Longmont
- Gas: Xcel Energy
- Sewer: Public Sewer
- Water: City
- Utilities for property: Natural Gas Available, Electricity Available, Cable Available, High Speed Avail, Underground Utilities
Green energy
- Energy efficient items: Southern Exposure, Windows, High Efficiency Furnace
Community & HOA
Community
- Features: Park
- Security: Fire Sprinkler System, Fire Alarm
- Subdivision: PROSPECT
HOA
- Has HOA: Yes
- Services included: Common Amenities, Trash, Snow Removal, Maintenance Grounds, Management, Exterior Maintenance, Water, Insurance, Sewer
- HOA fee: $375 monthly
- HOA name: Brianna Marie Condo Assoc.
- HOA phone: 303-482-2213
- Second HOA fee: $50 monthly
- Second HOA name: Prospect Owner's Association
- Second HOA phone: 303-482-2213
Location
- Region: Longmont
Financial & listing details
- Price per square foot: $439/sqft
- Tax assessed value: $402,100
- Annual tax amount: $2,350
- Date on market: 5/9/2023
- Listing terms: Cash,Conventional
- Exclusions: Seller's Personal Property
- Electric utility on property: Yes
Price history
| Date | Event | Price |
|---|---|---|
| 9/28/2023 | Sold | $435,000$439/sqft |
Source:  IRES as distributed by MLS GRID #987283 Report a problem IRES as distributed by MLS GRID #987283 Report a problem | ||
| 8/18/2023 | Price change | $435,000-1.7%$439/sqft |
Source: IRES as distributed by MLS GRID #987283 Report a problem | ||
| 7/31/2023 | Price change | $442,500-1.1%$446/sqft |
Source: IRES as distributed by MLS GRID #987283 Report a problem | ||
| 7/21/2023 | Price change | $447,500-0.5%$451/sqft |
Source: IRES as distributed by MLS GRID #987283 Report a problem | ||
| 5/9/2023 | Listed for sale | $449,950$454/sqft |
Source: IRES as distributed by MLS GRID #987283 Report a problem | ||
| 5/9/2023 | Listing removed | -- |
Source: IRES as distributed by MLS GRID #986146 Report a problem | ||
| 4/27/2023 | Listed for sale | $449,950+7.2%$454/sqft |
Source: IRES as distributed by MLS GRID #986146 Report a problem | ||
| 4/12/2023 | Listing removed | -- |
Source: IRES as distributed by MLS GRID #979764 Report a problem | ||
| 3/24/2023 | Price change | $419,900-7.5%$423/sqft |
Source: IRES as distributed by MLS GRID #979764 Report a problem | ||
| 2/24/2023 | Price change | $453,900-1.1%$458/sqft |
Source: IRES as distributed by MLS GRID #979764 Report a problem | ||
| 1/26/2023 | Price change | $459,000-0.2%$463/sqft |
Source: IRES as distributed by MLS GRID #979764 Report a problem | ||
| 1/6/2023 | Price change | $460,000-1.1%$464/sqft |
Source: IRES as distributed by MLS GRID #979764 Report a problem | ||
| 12/15/2022 | Listed for sale | $465,000+35%$469/sqft |
Source: IRES as distributed by MLS GRID #979764 Report a problem | ||
| 2/17/2021 | Sold | $344,500+1.3%$347/sqft |
Source: Public Record Report a problem | ||
| 12/20/2020 | Pending sale | $339,950$343/sqft |
Source: Realty Profiles, Inc. #9022438 Report a problem | ||
| 12/4/2020 | Price change | $339,950-1%$343/sqft |
Source: Realty Profiles, Inc. #9022438 Report a problem | ||
| 11/6/2020 | Price change | $343,515-1.4%$346/sqft |
Source: Realty Profiles, Inc. #9022438 Report a problem | ||
| 10/8/2020 | Listed for sale | $348,500$351/sqft |
Source: Realty Profiles, Inc. #9022438 Report a problem | ||
| 3/10/2020 | Listing removed | $348,500$351/sqft |
Source: Realty Profiles, Inc. #5642327 Report a problem | ||
| 2/4/2020 | Price change | $348,500-2.7%$351/sqft |
Source: Realty Profiles, Inc. #5642327 Report a problem | ||
| 1/26/2020 | Listed for sale | $358,000+11.9%$361/sqft |
Source: Realty Profiles, Inc. #5642327 Report a problem | ||
| 10/23/2017 | Sold | $320,000-1.5%$323/sqft |
Source: Public Record Report a problem | ||
| 8/18/2017 | Listed for sale | $325,000+62.5%$328/sqft |
Source: COLDWELL BANKER DEVONSHIRE #7526597 Report a problem | ||
| 8/5/2011 | Sold | $200,000-16.6%$202/sqft |
Source: Public Record Report a problem | ||
| 4/18/2006 | Sold | $239,900+4.3%$242/sqft |
Source: Public Record Report a problem | ||
| 5/17/2005 | Sold | $229,999$232/sqft |
Source: Public Record Report a problem | ||
Public tax history
| Year | Property taxes | Tax assessment |
|---|---|---|
| 2025 | $2,550 +1.4% | $25,131 -17.2% |
| 2024 | $2,515 +7% | $30,345 -1% |
| 2023 | $2,350 -1.3% | $30,639 +29% |
| 2022 | $2,381 +3.2% | $23,748 -2.8% |
| 2021 | $2,307 | $24,432 +2.9% |
| 2020 | $2,307 +21% | $23,745 |
| 2019 | $1,907 | $23,745 +18.3% |
| 2018 | $1,907 | $20,074 -9.5% |
| 2017 | $1,907 +20.2% | $22,192 +33.7% |
| 2016 | $1,586 +4.9% | $16,597 +32% |
| 2015 | $1,512 +28.7% | $12,577 |
| 2014 | $1,175 -25.5% | $12,577 |
| 2013 | $1,576 +6.8% | $12,577 -26% |
| 2012 | $1,476 -3.4% | $16,995 |
| 2011 | $1,528 +1.8% | -- |
| 2010 | $1,501 -2.3% | $17,750 |
| 2009 | $1,536 | $17,750 |
Find assessor info on the county website
Neighborhood: Pike
Nearby homes
- $450,0002 bd3 ba1.4k sqft801 Confidence Dr UNIT 9, Longmont, CO 80504Sold

- $380,0001 bd-- ba939 sqft801 Confidence Dr UNIT 1, Longmont, CO 80504Off Market
- $441,6002 bd1 ba1.1k sqft801 Confidence Dr UNIT 11, Longmont, CO 80504Off Market
- $418,2001 bd2 ba970 sqft801 Confidence Dr UNIT 13, Longmont, CO 80504Off Market
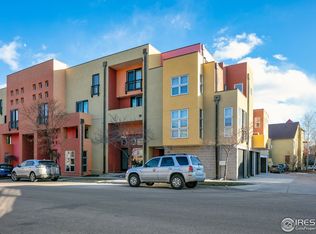
- $380,5001 bd1 ba1.1k sqft801 Confidence Dr UNIT 14, Longmont, CO 80504Off Market
- $422,6001 bd1 ba837 sqft801 Confidence Dr UNIT 3, Longmont, CO 80504Off Market
- $407,2001 bd2 ba822 sqft801 Confidence Dr UNIT 4, Longmont, CO 80504Off Market
- $365,7001 bd1 ba838 sqft801 Confidence Dr UNIT 5, Longmont, CO 80504Off Market
Nearby schools
GreatSchools rating
- 4/10Burlington Elementary SchoolGrades: PK-5Distance: 0.8 mi
- 3/10Sunset Middle SchoolGrades: 6-8Distance: 1.1 mi
- 9/10Niwot High SchoolGrades: 9-12Distance: 3 mi
Schools provided by the listing agent
- Elementary: Burlington
- Middle: Sunset Middle
- High: Niwot
Source: IRES as distributed by MLS GRID. This data may not be complete. We recommend contacting the local school district to confirm school assignments for this home.
Get a cash offer in 3 minutes
Find out how much your home could sell for in as little as 3 minutes with a no-obligation cash offer.
Estimated market value
$407,200
Get a cash offer in 3 minutes
Find out how much your home could sell for in as little as 3 minutes with a no-obligation cash offer.
Estimated market value
$407,200
- Colorado
- Boulder County
- Longmont
- 80504
- Pike
- 801 Confidence Dr Unit 12
Nearby cities
Nearby neighborhoods
Nearby zip codes
Other Longmont Topics
