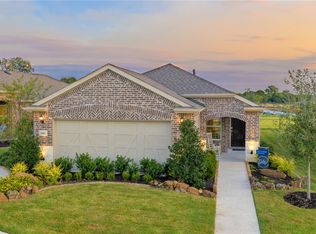
FORMER MODEL HOME in the luxury active adult (55+) Del Webb community at Trinity Falls. This popular Abbeyville floor plan is loaded with the upgrades you would expect in a model home, including decorative front door with glass and iron, engineered wood floors, quartz counter tops, rich kitchen cabinets with decorative hardware, stainless appliances, raised dishwasher, decorative lighting, and custom wall treatments. An additional $20K in upgrades (plantation shutters, extended back patio, built-in desk-cabinets-lighting in office area) have been completed in the last year. The open floor plan is light and bright and blends seamlessly through to the backyard with covered patio and greenbelt views. The Del Webb community offers an array of world-class amenities, including sparkling pools, pickleball courts, walking trails, and clubhouse with fitness area and social gathering spaces. If you are looking to downsize your home size without giving up a high-end finish out, this home is for you!
Sold
Price Unknown
801 Cormorant Dr, McKinney, TX 75071
2beds
1,845sqft
Single Family Residence
Built in 2019
5,837 Square Feet Lot
$475,600 Zestimate®
$--/sqft
$2,571 Estimated rent
Home value
$475,600
$447,000 - $504,000
$2,571/mo
Zestimate® history
Owner options
List your home for rent
$2,571/mo
Rent Zestimate®
Find your next renter with Zillow Rental Manager. Plus, with online applications, you can quickly screen prospective tenants – for free.
$2,571/mo
Rent Zestimate®
Refinance and save
$402/mo
Est. payment
Refinancing to a lower rate could help reduce your monthly payments and save thousands over the life of the loan.
$402/mo
Est. payment
Explore your selling options
Work with a Zillow partner agent
Leverage their expertise and Zillow's premium Showcase listings to get your home seen by more buyers.
Get startedList with your own agent
Get your home in front of millions of buyers by listing it on Zillow.
Learn how to do itSell it yourself
Take full control of how buyers see your home on Zillow by listing For Sale by Owner (FSBO).
List your homeWhat's special
Open floor planRaised dishwasherExtended back patioEngineered wood floorsLight and brightCustom wall treatmentsStainless appliances
Zillow last checked:
Listing updated:
Listed by:
John Peketz 0525790 972-396-9100,
RE/MAX Four Corners 972-396-9100
Bought with:
Christie Cannon
Keller Williams Frisco Stars
Kim Bartholomew, 0672572
Keller Williams Frisco Stars
Source: NTREIS,MLS#: 20964509
Facts & features
Interior
Bedrooms & bathrooms
- Bedrooms: 2
- Bathrooms: 2
- Full bathrooms: 2
Primary bedroom
- Features: Ceiling Fan(s), Dual Sinks, Separate Shower, Walk-In Closet(s)
- Level: First
- Dimensions: 15 x 13
Bedroom
- Level: First
- Dimensions: 11 x 11
Bonus room
- Level: First
- Dimensions: 9 x 9
Breakfast room nook
- Level: First
- Dimensions: 12 x 9
Kitchen
- Features: Built-in Features, Kitchen Island, Pantry, Stone Counters
- Level: First
- Dimensions: 13 x 9
Living room
- Level: First
- Dimensions: 18 x 13
Office
- Features: Built-in Features, Ceiling Fan(s)
- Level: First
- Dimensions: 12 x 10
Heating
- Central, Natural Gas
Cooling
- Central Air, Ceiling Fan(s)
Appliances
- Included: Dishwasher, Electric Water Heater, Gas Cooktop, Disposal, Gas Oven, Microwave
- Laundry: Washer Hookup, Electric Dryer Hookup, Laundry in Utility Room
Features
- Decorative/Designer Lighting Fixtures, Double Vanity, High Speed Internet, Kitchen Island, Open Floorplan, Pantry, Smart Home, Cable TV, Walk-In Closet(s)
- Flooring: Carpet, Ceramic Tile, Wood
- Windows: Shutters
- Has basement: No
- Has fireplace: No
Interior area
- Total interior livable area: 1,845 sqft
Property
Parking
- Total spaces: 2
- Parking features: Door-Multi, Garage Faces Front, Garage, Garage Door Opener
- Attached garage spaces: 2
Features
- Levels: One
- Stories: 1
- Patio & porch: Covered
- Pool features: None, Community
- Fencing: Wrought Iron
Lot
- Size: 5,837 Square Feet
- Features: Greenbelt, Landscaped, Level, Subdivision, Few Trees
Details
- Parcel number: R1180100C0030W
Construction
Type & style
- Home type: SingleFamily
- Architectural style: Traditional,Detached
- Property subtype: Single Family Residence
Materials
- Brick
- Roof: Composition
Condition
- Year built: 2019
Utilities & green energy
- Utilities for property: Natural Gas Available, Municipal Utilities, Sewer Available, Separate Meters, Underground Utilities, Water Available, Cable Available
Community & HOA
Community
- Features: Clubhouse, Fitness Center, Fishing, Pickleball, Pool, Trails/Paths, Curbs, Sidewalks
- Security: Security System, Carbon Monoxide Detector(s), Smoke Detector(s)
- Senior community: Yes
- Subdivision: Trinity Falls Planning Unit 3 Ph 5a
HOA
- Has HOA: Yes
- Services included: All Facilities, Association Management
- HOA fee: $402 quarterly
- HOA name: CCMC
- HOA phone: 480-921-7500
Location
- Region: Mckinney
Financial & listing details
- Tax assessed value: $471,878
- Annual tax amount: $4,681
- Date on market: 6/17/2025
- Cumulative days on market: 50 days
- Exclusions: Fast Track storage rails will be removed and walls will be restored to original condition. Refrigerator, washer & dryer will convey with home.
Price history
| Date | Event | Price |
|---|---|---|
| 8/29/2025 | Sold | -- |
Source: NTREIS #20964509 Report a problem | ||
| 8/14/2025 | Pending sale | $500,000$271/sqft |
Source: NTREIS #20964509 Report a problem | ||
| 8/7/2025 | Contingent | $500,000$271/sqft |
Source: NTREIS #20964509 Report a problem | ||
| 6/17/2025 | Listed for sale | $500,000-4.9%$271/sqft |
Source: NTREIS #20964509 Report a problem | ||
| 8/12/2024 | Sold | -- |
Source: NTREIS #20659568 Report a problem | ||
| 7/2/2024 | Pending sale | $525,540$285/sqft |
Source: NTREIS #20659568 Report a problem | ||
| 6/28/2024 | Price change | $525,540$285/sqft |
Source: NTREIS #20659568 Report a problem | ||
| 6/22/2024 | Listed for sale | -- |
Source:  Del Webb Report a problem Del Webb Report a problem | ||
Public tax history
| Year | Property taxes | Tax assessment |
|---|---|---|
| 2025 | $4,641 -6.2% | $471,878 +29.2% |
| 2024 | $4,950 +2.9% | $365,129 +3% |
| 2023 | $4,813 +7.2% | $354,403 +22.1% |
| 2022 | $4,489 +3.2% | $290,256 +8.5% |
| 2021 | $4,351 -4.3% | $267,589 +1.7% |
| 2020 | $4,548 +487.7% | $263,116 +493.1% |
| 2019 | $774 | $44,360 |
Find assessor info on the county website
Neighborhood: Trinity Falls
Nearby homes
- $--2 bd2 ba1.6k sqft705 Cormorant Dr, McKinney, TX 75071Sold
- $397,8923 bd2 ba1.6k sqft705 Cormorant Dr, McKinney, TX 75071Off Market
- $439,8003 bd2 ba2.2k sqft805 Cormorant Dr, McKinney, TX 75071Off Market
- $--2 bd2 ba1.5k sqft701 Cormorant Dr, McKinney, TX 75071Sold

- $523,5003 bd3 ba2.8k sqft809 Cormorant Dr, McKinney, TX 75071Off Market
- $543,8202 bd3 ba2k sqft808 Cormorant Dr, McKinney, TX 75071New Construction
- $484,7002 bd2 ba2.8k sqft813 Cormorant Dr, McKinney, TX 75071Off Market
- $575,8002 bd2 ba2.8k sqft813 Cormorant Dr, McKinney, TX 75071Off Market
Nearby schools
GreatSchools rating
- 8/10Ruth and Harold Frazier Elementary SchoolGrades: K-5Distance: 0.4 mi
- 8/10Scott Morgan Johnson Middle SchoolGrades: 6-8Distance: 4.3 mi
- 8/10McKinney North High SchoolGrades: 9-12Distance: 4.6 mi
Schools provided by the listing agent
- Elementary: Ruth and Harold Frazier
- Middle: Johnson
- High: McKinney North
- District: McKinney ISD
Source: NTREIS. This data may not be complete. We recommend contacting the local school district to confirm school assignments for this home.
Get a cash offer in 3 minutes
Find out how much your home could sell for in as little as 3 minutes with a no-obligation cash offer.
Estimated market value
$475,600
Get a cash offer in 3 minutes
Find out how much your home could sell for in as little as 3 minutes with a no-obligation cash offer.
Estimated market value
$475,600
- Texas
- Collin County
- McKinney
- 75071
- Trinity Falls
- 801 Cormorant Dr
Nearby cities
Nearby neighborhoods
Nearby zip codes
Other McKinney Topics
