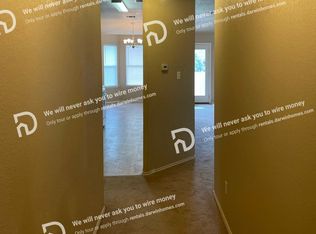
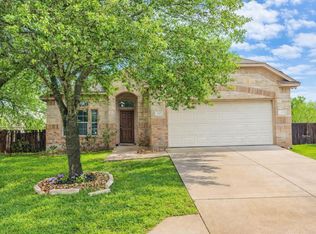

**PRICE IMPROVEMENT** Tucked beneath mature trees and framed by a welcoming front porch, this cozy home offers the kind of everyday comfort that simply feels easy to live in. Inside, the open-concept layout brings the kitchen, dining, and living spaces together in one bright, connected gathering space—perfect for everything from quiet mornings to weekend get-togethers. Stainless steel appliances, a center island, smart thermostat, and ceiling fans throughout add both style and convenience. With 3 bedrooms, 2 bathrooms, and a dedicated study/office, there’s flexibility for working from home, hosting guests, or creating the extra space you’ve been wanting. The private primary suite features a double vanity and a custom walk-in shower designed with a modern feel. Out back, the large covered patio and spacious yard invite slow evenings, backyard barbecues, or simply enjoying a little extra room to breathe. Located in the growing community of Kyle, this home keeps you close to shopping, dining, schools, the hospital, and quick access to Interstate 35—making commutes to both Austin and San Marcos simple and convenient while still enjoying the charm of a smaller community.
Active
Street View
Price cut: $5K (7/17)
$225,000
801 Covent Dr, Kyle, TX 78640
3beds
1,509sqft
Single Family Residence
Built in 2008
7,074 Square Feet Lot
$-- Zestimate®
$149/sqft
$29/mo HOA
What's special
Large covered patioSpacious yardStainless steel appliancesCeiling fans throughoutBright connected gathering spaceSmart thermostatTucked beneath mature trees
- 68 days |
- 510 |
- 7 |
Zillow last checked:
Listing updated:
Listed by:
Julia Black (512)396-7325,
Walker Texas Team, KW Realty
Source: Central Texas MLS,MLS#: 613695 Originating MLS: Four Rivers Association of REALTORS
Originating MLS: Four Rivers Association of REALTORSFacts & features
Interior
Bedrooms & bathrooms
- Bedrooms: 3
- Bathrooms: 2
- Full bathrooms: 2
Heating
- Central, Electric
Cooling
- Central Air, Electric, 1 Unit, Attic Fan
Appliances
- Included: Dishwasher, Electric Water Heater, Disposal, Gas Range, Microwave, Plumbed For Ice Maker, Refrigerator, Some Gas Appliances, Water Softener Owned
- Laundry: Washer Hookup, Electric Dryer Hookup, Inside, Main Level, Laundry Room
Features
- Ceiling Fan(s), Separate/Formal Dining Room, Double Vanity, Home Office, Multiple Dining Areas, Pull Down Attic Stairs, Shower Only, Separate Shower, Tub Shower, Walk-In Closet(s), Window Treatments, Granite Counters, Kitchen Island, Kitchen/Family Room Combo, Kitchen/Dining Combo, Pantry
- Flooring: Carpet, Ceramic Tile, Luxury Vinyl Plank
- Windows: Window Treatments
- Attic: Pull Down Stairs
- Has fireplace: No
- Fireplace features: None
Interior area
- Total interior livable area: 1,509 sqft
Video & virtual tour
Property
Parking
- Total spaces: 2
- Parking features: Attached, Door-Single, Garage Faces Front, Garage
- Attached garage spaces: 2
Features
- Levels: One
- Stories: 1
- Patio & porch: Covered, Patio, Porch, Refrigerator
- Exterior features: Covered Patio, Porch, Private Yard
- Pool features: Community, In Ground, Waterfall
- Fencing: Back Yard,Full,Privacy
- Has view: Yes
- View description: None
- Body of water: None
Lot
- Size: 7,074 Square Feet
Details
- Parcel number: R120918
Construction
Type & style
- Home type: SingleFamily
- Architectural style: Traditional
- Property subtype: Single Family Residence
Materials
- Frame, HardiPlank Type, Masonry, Stone
- Foundation: Slab
- Roof: Composition,Shingle
Condition
- Resale
- Year built: 2008
Utilities & green energy
- Sewer: Public Sewer
- Water: Public
Community & HOA
Community
- Features: Playground, Community Pool, Curbs, Gutter(s), Street Lights, Sidewalks
- Security: Prewired, Smoke Detector(s)
- Subdivision: Kensington Trails Sec 4b
HOA
- Has HOA: Yes
- HOA fee: $350 annually
- HOA name: Kensington Trails Hoa
Location
- Region: Kyle
Financial & listing details
- Price per square foot: $149/sqft
- Tax assessed value: $287,450
- Date on market: 5/14/2026
- Cumulative days on market: 69 days
- Listing agreement: Exclusive Right To Sell
- Listing terms: Cash,Conventional,FHA,VA Loan
Estimated market value
Not available
Estimated sales range
Not available
Not available
Price history
| Date | Event | Price |
|---|---|---|
| 7/17/2026 | Price change | $225,000-2.2%$149/sqft |
Source:  Central Texas MLS #613695 Report a problem Central Texas MLS #613695 Report a problem | ||
| 6/18/2026 | Price change | $230,000-4.2%$152/sqft |
Source: Central Texas MLS #613695 Report a problem | ||
| 6/10/2026 | Listed for sale | $240,000$159/sqft |
Source:  Unlock MLS #2900432 Report a problem Unlock MLS #2900432 Report a problem | ||
| 6/5/2026 | Pending sale | $240,000$159/sqft |
Source: Unlock MLS #2900432 Report a problem | ||
| 5/27/2026 | Price change | $240,000-2%$159/sqft |
Source: Central Texas MLS #613695 Report a problem | ||
| 5/13/2026 | Listed for sale | $245,000$162/sqft |
Source: Unlock MLS #2900432 Report a problem | ||
Public tax history
| Year | Property taxes | Tax assessment |
|---|---|---|
| 2025 | -- | $287,450 +5.4% |
| 2024 | $1,990 +11.5% | $272,628 +10% |
| 2023 | $1,784 -39.4% | $247,844 +10% |
| 2022 | $2,944 -5.7% | $225,313 +10% |
| 2021 | $3,121 +1.6% | $204,830 +6.3% |
| 2020 | $3,073 -0.1% | $192,760 +3.8% |
| 2019 | $3,075 +3.7% | $185,640 +6.5% |
| 2018 | $2,966 +4.4% | $174,371 +10% |
| 2017 | $2,842 +5.6% | $158,519 +10% |
| 2016 | $2,692 +6.6% | $144,108 +9.1% |
| 2015 | $2,524 | $132,099 +10% |
| 2014 | $2,524 | $120,090 +0.8% |
| 2013 | -- | $119,180 |
| 2012 | -- | $119,180 |
| 2011 | -- | $119,180 |
| 2010 | -- | $119,180 -7.4% |
| 2009 | -- | $128,730 +758.2% |
| 2007 | -- | $15,000 |
Find assessor info on the county website
Monthly payment
Est. payment
Payment breakdown
Explore the cost of this home by adjusting the details. Changes won't be saved.Climate risks
Neighborhood: 78640
Nearby schools
GreatSchools rating
- 4/10Science Hall Elementary SchoolGrades: PK-5Distance: 0.7 mi
- 5/10Armando Chapa Middle SchoolGrades: 6-8Distance: 1.1 mi
- 4/10Lehman High SchoolGrades: 9-12Distance: 1.1 mi
Schools provided by the listing agent
- Elementary: Science Hall Elementary
- Middle: Chapa Middle School
- High: Lehman High School
- District: Hays Cisd
Source: Central Texas MLS. This data may not be complete. We recommend contacting the local school district to confirm school assignments for this home.
- $302,8004 bd2 ba2.4k sqft813 Covent Dr, Kyle, TX 78640Off Market

- $304,0004 bd3 ba2.3k sqft789 Covent Dr, Kyle, TX 78640Off Market

- $225,6003 bd2 ba1.3k sqft156 Regent Cv, Kyle, TX 78640Off Market
- $251,600-- bd-- ba1.3k sqft777 Covent Dr, Kyle, TX 78640Off Market
- $279,000-- bd-- ba1.7k sqft162 Regent Cv, Kyle, TX 78640Off Market
- $309,000-- bd-- ba2.3k sqft146 Regent Cv, Kyle, TX 78640Off Market
- $266,5004 bd2 ba1.5k sqft804 Covent Dr, Kyle, TX 78640Off Market
- $315,300-- bd-- ba2.4k sqft814 Covent Dr, Kyle, TX 78640Off Market
A local agent can set up tours, give advice and negotiate with sellers.
Similar homes
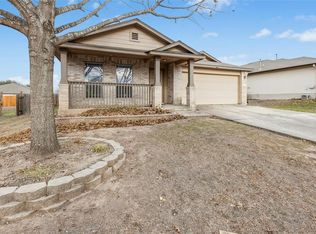
- $229,0003 bd2 ba1.7k sqft140 Dropper, Kyle, TX 78640Active
 MLS ID #2502919, Janin Dispo, Dash Realty. Unlock MLS
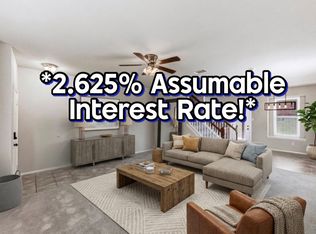
 - $235,0004 bd2 ba2k sqft386 Paddington Dr, Kyle, TX 78640Active
 MLS ID #4346077, Char Washington, Austin Summit Group. Unlock MLS
 - $264,9004 bd3 ba1.7k sqft164 Regent Cv, Kyle, TX 78640Active
 MLS ID #6709285, Michelle Poremski, All City Real Estate Ltd. Co. Unlock MLS
 - $225,0003 bd2 ba1.1k sqft168 Keystone Loop, Kyle, TX 78640Active
 MLS ID #5545210, Abraham Artavia, Levi Rodgers Real Estate Group. Unlock MLS
 - $250,0003 bd3 ba1.6k sqft359 Bloomsbury Dr, Kyle, TX 78640ActiveMLS ID #4887246, Allen Deaver Deaver, Asset Realty. Unlock MLS
- $235,0003 bd2 ba1.2k sqft144 Fall Creek Dr, Kyle, TX 78640ActiveMLS ID #4546442, Celine Crestin, Compass RE Texas, LLC. Unlock MLS
- $258,0004 bd2 ba1.7k sqft257 Lake Washington Dr, Kyle, TX 78640ActiveMLS ID #2779425, Courtney Alcott, Keller Williams Realty Lone St. Unlock MLS
- $234,0003 bd2 ba1.1k sqft242 Challenger, Kyle, TX 78640ActiveMLS ID #2972303, Hilda Arebalos-Rodriguez, All City Real Estate Ltd. Co. Unlock MLS
- $259,9003 bd2 ba1.6k sqft132 Mansfield Lake Trl, Kyle, TX 78640ActiveMLS ID #1035977, Wendy Papasan, Keller Williams Realty. Unlock MLS
- $234,9003 bd2 ba1.2k sqft626 Atlantis, Kyle, TX 78640ActiveMLS ID #2725559, Lindsay Gunter, Keller Williams Realty. Unlock MLS
- $249,0003 bd2 ba1.4k sqft1377 Beechwood Dr, Kyle, TX 78640ActiveMLS ID #7967842, Isaac Quintanilla, Sprout Realty. Unlock MLS
- $259,5003 bd2 ba1.5k sqft164 Pearl Lake Dr, Kyle, TX 78640ActiveMLS ID #3326468, Christi Anderson, Asset Realty. Unlock MLS
- $239,9003 bd3 ba1.6k sqft1576 Twin Cv, Kyle, TX 78640ActiveMLS ID #4901625, Justin Berenato, TX Rec Land Real Estate. Unlock MLS
- $240,0002 bd2 ba1.2k sqft514 Nautical Loop, Kyle, TX 78640ActiveMLS ID #1145238, Rachel Hoffman, Epique Realty LLC. Unlock MLS
- $250,0003 bd2 ba1.7k sqft195 Musgrav, Kyle, TX 78640ActiveMLS ID #5789567, Wendy Papasan, Keller Williams Realty. Unlock MLS
- $249,9003 bd2 ba1.6k sqft316 Unity, Kyle, TX 78640ActiveMLS ID #9006548, Rhonda Hudson, Homes ATX. Unlock MLS
- $260,0003 bd2 ba1.5k sqft1617 Treeta Trl, Kyle, TX 78640ActiveMLS ID #8371260, Robert Mexquitic, Christies Intl Real Estate Lone Star. Unlock MLS
- $285,9003 bd2 ba1.3k sqft448 Nottingham Loop, Kyle, TX 78640ActiveMLS ID #7444195, Jaime Elizalde, La Casa Realty Group. Unlock MLS
- $270,0003 bd3 ba2k sqft711 Abundance Ln, Kyle, TX 78640ActiveMLS ID #8229897, Maureen Rooker, RE/MAX Vision. Unlock MLS
- $285,0003 bd2 ba1.6k sqft664 Hometown Pkwy, Kyle, TX 78640ActiveMLS ID #4774770, Kristin Allan, Compass RE Texas, LLC. Unlock MLS
