Skip main navigation
Under contract
  • $339,000

    801 Cressa Cir, Cocoa, FL 32926

    3beds
    1,957sqft
    : 
    Loading
    Get pre-qualified
    Single Family Residence
    Built in 2004
    6,534 Square Feet Lot
    $330,700 Zestimate®
    $173/sqft
    $46/mo HOA

    What's special

    Tile pathwayCorner lotAbundance of cabinetsDeep farmers sinkStainless steel appliances
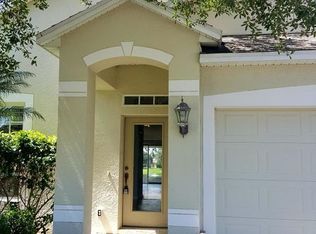
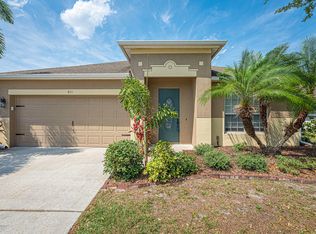
    Under contract-accepting backup offers. SELLERS LENDER will contribute $4,000 toward closing costs or Rate Buydown to make monthly payments more affordable. LAKEVIEW! CORNER LOT! Don’t miss this beautifully maintained home with a lakeview from the back yard. Perfect location! Minutes to 95 for ease of commute to anywhere in Brevard. Only 1 stoplight to any Orlando destination. Sams Club just 5 minutes away. Very easy commute to the beaches to the east and all attractions to the west! Perfect for anyone living in either county and/or out of state 2nd home with easy access to the airport or i95! The open floor plan has great entertaining spaces. Upon entering the home, you stand in a tall, rounded, handsomely accentuated vestibular foyer. A tile pathway glides through to the Central interior portal-style, rounded pergola room,crowned by a magnificent chandelier creating a stunning entrance focal point.The formal living and dining rooms are spacious and warm, remarkably accented with high ceilings with bold architectural detailing and bright natural light flooding the rooms. The round, centrally located, pergola room with chandelier acts as a portal to the kitchen, great room, office, hallway to the guest bedrooms and guest bathroom. Turn right and the hallway leads to guest bathroom and an office/felx space/ playroom straddled by 2 spacious guest bedrooms. Turn left and enter the kitchen with pantry that has a built in spice rack, stainless steel appliances, deep farmers sink and an abundance of cabinets. The breakfast bar opens the kitchen to the great room, has seating for up to 6 barstools and enough counter space to accommodate buffet style layout and seating. From the kitchen the views straight through to the lanai joining this big, bright space into one combined open entertaining area! Go straight through the portal and great room and the master sits in the back of the home and has a lake view from the garden tub in the master bathroom. Enjoy upgraded, granite counters and floor to ceiling marble tile with beautiful accents in the walk in shower and tub. Master suite includeds a walk in closet. Additional features include covered lanai with lake views, shaded by a nice oak canopy to make those warm summer days a little more pleasant. Adjacent to the lanai is an additional professionally poured slab grilling area. Roof replaced 2019, HVAC 2020, Exterior paint 2020, guest bathroom vanity, sink and faucet, microwave, dishwasher and garbage disposal replaced in 2021. New refrigerator 2025, kitchen countertop 2023, interior paint 2026
    71 days
    |
    143
    |
    6
    |

    Zillow last checked:

    Listing updated:

    Listed by:

    Jarrett West 407-227-4800,

    GREAT WESTERN REALTY 813-833-8394

    Source: Stellar MLS,MLS#: O6405640MLS LogoOriginating MLS: Suncoast Tampa

      Facts & features

      Interior

      Bedrooms & bathrooms
      • Bedrooms: 3
      • Bathrooms: 2
      • Full bathrooms: 2
      Rooms
      • Room types: Family Room, Living Room
      Primary bedroom
      • Features: Bath With Whirlpool, Walk-In Closet(s)
      • Level: First
      Bedroom 2
      • Features: Built-in Closet
      • Level: First
      Bedroom 3
      • Features: Built-in Closet
      • Level: First
      Primary bathroom
      • Features: Dual Sinks
      • Level: First
      Bathroom 2
      • Level: First
      Balcony porch lanai
      • Level: First
      Den
      • Level: First
      Dinette
      • Level: First
      Dining room
      • Level: First
      Family room
      • Level: First
      Foyer
      • Level: First
      Kitchen
      • Level: First
      Laundry
      • Level: First
      Living room
      • Level: First
      Heating
      • Central
      Cooling
      • Central Air
      Appliances
      • Included: Dryer, Refrigerator, Washer
      • Laundry: Laundry Room
      Features
      • Ceiling Fan(s), Eating Space In Kitchen, High Ceilings, Kitchen/Family Room Combo, Open Floorplan, Walk-In Closet(s)
      • Flooring: Carpet, Luxury Vinyl, Tile
      • Has fireplace: No
      Interior area
      • Total structure area: 2,548
      • Total interior livable area: 1,957 sqft
      Video & virtual tour

      Property

      Parking
      • Total spaces: 2
      • Parking features: Garage - Attached
      • Attached garage spaces: 2
      Features
      • Levels: One
      • Stories: 1
      • Exterior features: Other, Private Mailbox, Sidewalk
      • Has view: Yes
      • View description: Lake, Pond
      • Has water view: Yes
      • Water view: Lake,Pond
      Lot
      • Size: 6,534 Square Feet
      • Features: Corner Lot
      Details
      • Parcel number: 24 352750B26
      • Zoning: RU17
      • Special conditions: None

      Construction

      Type & style
      • Home type: SingleFamily
      • Architectural style: Ranch
      • Property subtype: Single Family Residence
      Materials
      • Stucco
      • Foundation: Block, Slab
      • Roof: Shingle
      Condition
      • New construction: No
      • Year built: 2004

      Utilities & green energy

      • Sewer: Public Sewer
      • Water: Public
      • Utilities for property: BB/HS Internet Available, Cable Available, Electricity Available, Public, Street Lights

      Community & HOA

      Community
      • Features: Park, Playground, Sidewalks
      • Pet fee: $0 monthly
      • Subdivision: FERN MDWS
      HOA
      • Has HOA: Yes
      • Amenities included: Basketball Court, Tennis Court(s)
      • HOA fee: $46 monthly
      • HOA name: NEED INFORMATION
      Location
      • Region: Cocoa

      Financial & listing details

      • Price per square foot: $173/sqft
      • Tax assessed value: $301,310
      • Annual tax amount: $3,132
      • Date on market: 5/8/2026
      • Cumulative days on market: 58 days
      • Listing terms: Cash,Conventional,FHA,VA Loan
      • Ownership: Fee Simple
      • Total actual rent: 0
      • Electric utility on property: Yes
      • Road surface type: Asphalt

        Estimated market value

        $330,700

        $314,000 - $347,000

        $2,244/mo

        Price history

        DateEventPrice
        7/8/2026Contingent$339,000$173/sqft
        Source: Stellar MLS #O6405640 Report a problem
        6/26/2026Pending sale$339,000$173/sqft
        Source: Stellar MLS #O6405640 Report a problem
        5/8/2026Listed for sale$339,000-6.6%$173/sqft
        Source: Stellar MLS #O6405640 Report a problem
        3/17/2025Listing removed$362,900$185/sqft
        Source: Stellar MLS #O6241833 Report a problem
        1/8/2025Price change$362,900-0.3%$185/sqft
        Source: Stellar MLS #O6241833 Report a problem
        11/6/2024Price change$363,900-0.3%$186/sqft
        Source: Stellar MLS #O6241833 Report a problem
        9/19/2024Listed for sale$365,000+60.1%$187/sqft
        Source: Stellar MLS #O6241833 Report a problem
        11/30/2020Sold$228,000-3%$117/sqft
        Source: Space Coast AOR #889388 Report a problem
        11/15/2020Pending sale$235,000$120/sqft
        Source: EXP Realty LLC #889388 Report a problem
        11/12/2020Price change$235,000-4.1%$120/sqft
        Source: EXP Realty LLC #889388 Report a problem
        11/3/2020Listed for sale$245,000+21%$125/sqft
        Source: EXP Realty LLC #889388 Report a problem
        10/14/2019Sold$202,500-3.3%$103/sqft
        Source: Space Coast AOR #850063 Report a problem
        8/21/2019Pending sale$209,500$107/sqft
        Source: Sotera Living of Brevard LLC #850063 Report a problem
        8/14/2019Price change$209,500-8.5%$107/sqft
        Source: Sotera Living of Brevard LLC #850063 Report a problem
        6/20/2019Price change$229,000-2.3%$117/sqft
        Source: Sotera Living of Brevard LLC #833541 Report a problem
        4/6/2019Price change$234,500-2.3%$120/sqft
        Source: Sotera Living of Brevard LLC #833541 Report a problem
        1/8/2019Listed for sale$240,000+100%$123/sqft
        Source: Sotera Living of Brevard LLC #833541 Report a problem
        9/21/2010Sold$120,000-7.6%$61/sqft
        Source: Public Record Report a problem
        2/7/2010Listing removed$129,900$66/sqft
        Source: Daignault Realty Inc #560090 Report a problem
        1/30/2010Listed for sale$129,900-19%$66/sqft
        Source: Daignault Realty Inc #560090 Report a problem
        4/1/2004Sold$160,400$82/sqft
        Source: Public Record Report a problem

        Public tax history

        YearProperty taxesTax assessment
        2025$3,301 +2.9%$204,470 +2.9%
        2024$3,208 +2.4%$198,710 +3%
        2023$3,132 +9.8%$192,930 +3%
        2022$2,852 -0.1%$187,320 +3%
        2021$2,856 -18.7%$181,870 +0.6%
        2020$3,514 +85.4%$180,850 +42.1%
        2019$1,895 $127,280 +1.9%
        2018$1,895 +6.9%$124,910 +2.1%
        2017$1,773 +0.3%$122,350 +2.1%
        2016$1,768 +0.2%$119,840 +0.7%
        2015$1,763 +1.9%$119,010 +0.8%
        2014$1,731 $118,070 +5.6%
        2013-- $111,810 -5.6%
        2012$2,494 +4.4%$118,460 +2.5%
        2011$2,389 +0.9%$115,590 -8%
        2010$2,368 -4.2%$125,580 -10.5%
        2009$2,472 -23%$140,370 -24.9%
        2008$3,211 +3.8%$187,000 +2.7%
        2007$3,095 -7.3%$182,000 +6.6%
        2005$3,337 +1118.1%$170,750 +1119.6%
        2004$274 $14,000
        Find assessor info on the county website

        Monthly payment

        Est. payment

        Payment breakdown

        Explore the cost of this home by adjusting the details. Changes won't be saved.
        All calculations are estimates and provided by Zillow, Inc. for informational purposes only. Actual amounts may vary.
        HOA fees may include property taxes on listings classified as Co-Ops. Contact the listing agent and/or owner for fee details.
        Mortgage interest rates are dependent on a number of factors, including credit score, down payment, and repayment length. Interest rate data provided by Zillow Group Marketplace, Inc. as of 1/1/1970 from various mortgage lenders with which we have lead or other similar arrangements; the Estimated Payment is an average of those rates.
        See how much you could borrow to make a competitive offer.

        Climate risks

        Neighborhood: 32926

        Getting around

        5 / 100
        Car-Dependent
        13 / 100
        Minimal Transit
        35 / 100
        Somewhat Bikeable

        Nearby schools

        GreatSchools rating

        A local agent can set up tours, give advice and negotiate with sellers.

        Browse local experts

        Similar homes