Skip main navigation
Sold for $170,000
  • $170,000

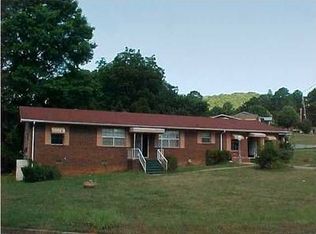
    801 Crickett Ln, Anniston, AL 36201

    3beds
    2,596sqft
    Single Family Residence
    Built in 1975
    0.31 Acres Lot
    $170,300 Zestimate®
    $65/sqft
    $1,990 Estimated rent

    Home value

    $170,300

    $126,000 - $232,000

    $1,990/mo

    Zestimate® history
    Loading
    Loading...

    Owner options

    List your home for rent

    $1,990/mo

    Rent Zestimate®

    Find your next renter with Zillow Rental Manager. Plus, with online applications, you can quickly screen prospective tenants – for free.

    Learn more

    $1,990/mo

    Rent Zestimate®

    Refinance and save

    $1,058/mo

    Est. payment

    Refinancing to a lower rate could help reduce your monthly payments and save thousands over the life of the loan.

    See today's rates

    $1,058/mo

    Est. payment

    Explore your selling options

    Work with a Zillow partner agent

    Leverage their expertise and Zillow's premium Showcase listings to get your home seen by more buyers.

    Get started

    List with your own agent

    Get your home in front of millions of buyers by listing it on Zillow.

    Learn how to do it

    Sell it yourself

    Take full control of how buyers see your home on Zillow by listing For Sale by Owner (FSBO).

    List your home

    What's special

    Two master suitesIn-ground poolPrivate master retreatFamily roomBackyard oasis
    Welcome to this spacious 3 bedroom, 3 full bath home offering over 2,300 sq ft of living space and endless opportunities for comfort and entertaining. Featuring multiple living areas—including a family room, living room, and den—there’s plenty of room for everyone to spread out. The home offers two master suites, one conveniently located on the main level and a large private master retreat above the garage, perfect for guests or multigenerational living. The kitchen flows easily into the living spaces, making it ideal for gatherings and everyday living. Step outside to your own backyard oasis with an in-ground pool, perfect for summer fun and relaxation. With its versatile layout, abundant space, and desirable features, this home is ready to welcome its new owners.

    Zillow last checked:

    Listing updated:

    Listed by:

    Jessie D Kirby 256-525-8314,

    Jessie D Realty

    Bought with:

    Christie Tucker

    RealtySouth-I459 Southwest

    Source: GALMLS,MLS#: 21429857MLS Logo

    Facts & features

    Interior

    Bedrooms & bathrooms
    • Bedrooms: 3
    • Bathrooms: 3
    • Full bathrooms: 3
    Rooms
    • Room types: Den/Family (ROOM), Dining Room, Kitchen
    Dining room
    • Level: First
    Family room
    • Level: First
    Kitchen
    • Level: First
    Living room
    • Level: First
    Basement
    • Area: 0
    Heating
    • Central
    Cooling
    • Central Air
    Appliances
    • Included: Microwave, Electric Oven, Refrigerator, Stainless Steel Appliance(s), Stove-Electric, Electric Water Heater
    • Laundry: Electric Dryer Hookup, In Garage, Main Level, Garage Area, Yes
    Features
    • Separate Shower, Double Vanity, Sitting Area in Master, Walk-In Closet(s)
    • Flooring: Carpet, Hardwood, Vinyl
    • Attic: Walk-up,Yes
    • Number of fireplaces: 1
    • Fireplace features: Insert, Master Bedroom, Wood Burning
    Interior area
    • Total interior livable area: 2,596 sqft
    • Finished area above ground: 2,596
    • Finished area below ground: 0

    Property

    Parking
    • Total spaces: 2
    • Parking features: Attached, Garage Faces Front
    • Attached garage spaces: 2
    Features
    • Levels: One and One Half
    • Stories: 1.5
    • Patio & porch: Porch, Open (DECK), Deck
    • Has private pool: Yes
    • Pool features: In Ground, Private
    • Has spa: Yes
    • Spa features: Bath
    • Fencing: Fenced
    • Has view: Yes
    • View description: None
    • Waterfront features: No
    Lot
    • Size: 0.31 Acres
    Details
    • Parcel number: 2104192001037.000
    • Special conditions: As Is

    Construction

    Type & style
    • Home type: SingleFamily
    • Property subtype: Single Family Residence
    • Attached to another structure: Yes
    Materials
    • Brick
    • Foundation: Slab
    Condition
    • Year built: 1975

    Utilities & green energy

    • Water: Public
    • Utilities for property: Sewer Connected

    Community & HOA

    Community
    • Security: Security System
    • Subdivision: Glenndale
    Location
    • Region: Anniston

    Financial & listing details

    • Price per square foot: $65/sqft
    • Tax assessed value: $159,820
    • Annual tax amount: $783
    • Price range: $170K - $170K
    • Date on market: 9/1/2025

    Price history

    DateEventPrice
    10/17/2025Sold$170,000-2.9%$65/sqft
    Source: GALMLS #21429857 Report a problem
    9/10/2025Contingent$175,000$67/sqft
    Source: GALMLS #21429857 Report a problem
    9/1/2025Listed for sale$175,000$67/sqft
    Source: GALMLS #21429857 Report a problem

    Public tax history

    YearProperty taxesTax assessment
    2025$783 +1.8%$16,000 +0.5%
    2024$769 $15,920
    2023$769 $15,920
    2022$769 +28.2%$15,920 +25.9%
    2021$600 -1.6%$12,640
    2020$610 $12,640 +0%
    2019$610 $12,638 0%
    2018$610 $12,640 +14.9%
    2017$610 +16.1%$11,000
    2016$526 $11,000 +11.8%
    2013$526 +15.3%$9,840
    2010$456 $9,840
    Find assessor info on the county website

    Neighborhood: 36201

    Nearby schools

    GreatSchools rating
    Schools provided by the listing agent
    • Elementary: Golden Springs
    • Middle: Anniston
    • High: Anniston

    Source: GALMLS. This data may not be complete. We recommend contacting the local school district to confirm school assignments for this home.

    Get pre-qualified for a loan
    At Zillow Home Loans, we can pre-qualify you in as little as 5 minutes with no impact to your credit score.

    An equal housing lender. NMLS #10287.