Welcome home to this beautifully maintained 3-bedroom, 2-bath ranch in desirable The Orchard. Offering approximately 1,680 square feet of living space which includes the enclosed sunroom, this home features a front foyer 14.5' x 5', a spacious open-concept layout with an 18' x 16.5' living room that flows seamlessly into the kitchen and dining areas, creating the perfect setting for family gatherings and entertaining. The oversized primary suite measures approximately 17' x 12' and includes a large private bath and generous walk-in closet, two additional bedrooms provide comfortable accommodations for family, guests, or a home office. One of the home's standout features is the enclosed 16'6" x 8' sunroom overlooking the backyard—an ideal space to enjoy your morning coffee, relax with a book, or entertain year-round. A spacious patio and fully usable backyard complete with a storage building for lawn equipment, tools, and extra storage. Additional amenities include a dedicated laundry room, attached 2-car garage, covered front porch, and attractive curb appeal. Conveniently located near shopping, dining, schools, and northside Evansville amenities, this move-in-ready home offers comfort, functionality, and outdoor enjoyment all in one package.
Closed
$285,000
801 Criterion Way, Evansville, IN 47711
3beds
1,552sqft
Single Family Residence
Built in 2014
7,405 Square Feet Lot
$285,100 Zestimate®
$--/sqft
$2,072 Estimated rent
Home value
$285,100
$268,000 - $305,000
$2,072/mo
Zestimate® history
Owner options
List your home for rent
$2,072/mo
Rent Zestimate®
Find your next renter with Zillow Rental Manager. Plus, with online applications, you can quickly screen prospective tenants – for free.
$2,072/mo
Rent Zestimate®
Refinance and save
$1,952/mo
Est. payment
Refinancing to a lower rate could help reduce your monthly payments and save thousands over the life of the loan.
$1,952/mo
Est. payment
Explore your selling options
Work with a Zillow partner agent
Leverage their expertise and Zillow's premium Showcase listings to get your home seen by more buyers.
Get startedList with your own agent
Get your home in front of millions of buyers by listing it on Zillow.
Learn how to do itSell it yourself
Take full control of how buyers see your home on Zillow by listing For Sale by Owner (FSBO).
List your homeWhat's special
Spacious patioCovered front porchEnclosed sunroomAttractive curb appealGenerous walk-in closetLarge private bathFully usable backyard
Zillow last checked:
Listing updated:
Listed by:
Harold Swift Office:812-491-3721,
ERA FIRST ADVANTAGE REALTY, INC
Bought with:
Doreen Hallenberger, RB14043277
RE/MAX REVOLUTION
Source: IRMLS,MLS#: 202622864
Facts & features
Interior
Bedrooms & bathrooms
- Bedrooms: 3
- Bathrooms: 2
- Full bathrooms: 2
- Main level bedrooms: 3
Bedroom 1
- Level: Main
Bedroom 2
- Level: Main
Dining room
- Level: Main
- Area: 96
- Dimensions: 12 x 8
Kitchen
- Level: Main
- Area: 144
- Dimensions: 12 x 12
Living room
- Level: Main
- Area: 306
- Dimensions: 18 x 17
Heating
- Conventional
Cooling
- Central Air
Appliances
- Included: Dishwasher, Microwave, Refrigerator, Gas Oven, Gas Range, Gas Water Heater
Features
- Main Level Bedroom Suite
- Windows: Blinds
- Has basement: No
- Has fireplace: No
Interior area
- Total structure area: 1,552
- Total interior livable area: 1,552 sqft
- Finished area above ground: 1,552
- Finished area below ground: 0
Property
Parking
- Total spaces: 2
- Parking features: Attached
- Attached garage spaces: 2
Features
- Levels: One
- Stories: 1
Lot
- Size: 7,405 Square Feet
- Dimensions: 60x125
- Features: Level
Details
- Parcel number: 820605034399.005020
Construction
Type & style
- Home type: SingleFamily
- Architectural style: Ranch
- Property subtype: Single Family Residence
Materials
- Brick, Vinyl Siding
- Foundation: Slab
Condition
- New construction: No
- Year built: 2014
Utilities & green energy
- Sewer: City
- Water: City
Community & HOA
Community
- Subdivision: The Orchard(s)
HOA
- Has HOA: Yes
- HOA fee: $200 annually
Location
- Region: Evansville
Financial & listing details
- Tax assessed value: $254,500
- Annual tax amount: $2,351
- Date on market: 6/11/2026
- Listing terms: Cash,Conventional,FHA,VA Loan
- Road surface type: Asphalt
Price history
| Date | Event | Price |
|---|---|---|
| 8/14/2026 | Sold | $285,000-6.6% |
Source:  IRMLS #202622864 Report a problem IRMLS #202622864 Report a problem | ||
| 6/23/2026 | Pending sale | $305,000 |
Source: IRMLS #202622864 Report a problem | ||
| 6/11/2026 | Listed for sale | $305,000 |
Source: IRMLS #202622864 Report a problem | ||
Public tax history
| Year | Property taxes | Tax assessment |
|---|---|---|
| 2025 | $2,538 -4.7% | $254,500 +7.2% |
| 2024 | $2,662 +10.4% | $237,300 -4.3% |
| 2023 | $2,411 +19% | $248,000 +11.2% |
| 2022 | $2,026 +0.9% | $223,000 +19.9% |
| 2021 | $2,008 +12.8% | $186,000 -1% |
| 2020 | $1,780 -1.2% | $187,800 +11.9% |
| 2019 | $1,802 +5.1% | $167,800 -0.9% |
| 2018 | $1,715 +3.7% | $169,300 +5.4% |
| 2017 | $1,654 | $160,700 +2.5% |
| 2016 | $1,654 +2% | $156,800 +22300% |
| 2014 | $1,621 +7170.7% | $700 |
| 2013 | $22 | $700 |
Find assessor info on the county website
Neighborhood: 47711
Nearby homes
- $264,0003 bd2 ba1.2k sqft725 Criterion Way, Evansville, IN 47711Off Market
- $290,0003 bd2 ba1.6k sqft805 Criterion Way, Evansville, IN 47711For Sale
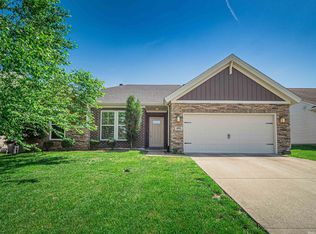
- $341,7003 bd2 ba2.2k sqft721 Criterion Way, Evansville, IN 47711Off Market
- $327,0003 bd3 ba2k sqft809 Criterion Way, Evansville, IN 47711Off Market
- $334,0004 bd2 ba2.6k sqft5300 Bushel Dr, Evansville, IN 47711Off Market
- $366,1004 bd2 ba2.5k sqft717 Criterion Way, Evansville, IN 47711Off Market
- $275,2003 bd2 ba1.4k sqft813 Criterion Way, Evansville, IN 47711Off Market
- $375,0006 bd3 ba3k sqft5301 Suncrest Ct, Evansville, IN 47711Sold
Nearby schools
GreatSchools rating
- 4/10Stringtown Elementary SchoolGrades: K-5Distance: 0.7 mi
- 5/10Thompkins Middle SchoolGrades: 6-8Distance: 1.7 mi
- 5/10Central High SchoolGrades: 9-12Distance: 1.4 mi
Schools provided by the listing agent
- Elementary: Stringtown
- Middle: Thompkins
- High: Central
- District: Evansville-Vanderburgh School Corp.
Source: IRMLS. This data may not be complete. We recommend contacting the local school district to confirm school assignments for this home.
Sell for more on Zillow
Get a Zillow Showcase℠ listing at no additional cost and you could sell for .
$285,100
2% more
+$5,702
With Zillow Showcase(estimated)
$290,802
Sell for more on Zillow
Get a Zillow Showcase℠ listing at no additional cost and you could sell for .
$285,100
2% more
+$5,702
With Zillow Showcase(estimated)
$290,802
- Indiana
- Vanderburgh County
- Evansville
- 47711
- 801 Criterion Way
