Price Drop!!!! - All First-Time Home Buyers and those looking to put their own style on a Single-Family home in a great neighborhood .... .Nestled in the serene Grafton Village, this charming "AS-IS" Ranch-style home offers a perfect blend of comfort and elegance, ideal for those seeking a tranquil lifestyle. Built in 1961, this well-maintained brick residence exudes timeless appeal while providing modern conveniences that cater to today's discerning homeowner. Step inside to discover a warm and inviting interior, where natural light dances through spacious rooms, creating an atmosphere of relaxation. The heart of the home features a cozy living area, complete with a fireplace that serves as a focal point for gatherings, offering warmth and charm during cooler evenings. The thoughtful layout includes three generously sized bedrooms, providing ample space for rest and rejuvenation. The kitchen is equipped with high-quality appliances, including a sleek electric oven/range, dishwasher, and refrigerator, making meal preparation a delight. The adjoining dining area is perfect for intimate dinners or lively brunches, ensuring every meal is a cherished occasion. Convenience is further enhanced with a dedicated laundry area, featuring a washer and dryer, allowing for effortless household management. Outside, the property boasts a sprawling 0.49-acre lot, offering an open canvas for outdoor activities and landscaping dreams. The expansive yard is perfect for play equipment, creating a safe haven for leisure and recreation. An outbuilding adds versatility, whether for storage or as a workshop, catering to various lifestyle needs. The attached carport provides shelter for your vehicles, ensuring easy access and protection from the elements. The exterior of the home is equally inviting, with a classic brick façade that complements the surrounding landscape. The peaceful neighborhood enhances the sense of community, making it an ideal retreat from the hustle and bustle of daily life. This property is not just a house; it's a place to create lasting memories and enjoy a lifestyle of comfort and ease. Bring Your Offer – Let’s Make a Deal!
Sold for $345,000
$345,000
801 Culpeper St, Fredericksburg, VA 22405
3beds
1,152sqft
Single Family Residence
Built in 1961
0.49 Acres Lot
$345,400 Zestimate®
$299/sqft
$2,212 Estimated rent
Home value
$345,400
$321,000 - $370,000
$2,212/mo
Zestimate® history
Owner options
List your home for rent
$2,212/mo
Rent Zestimate®
Find your next renter with Zillow Rental Manager. Plus, with online applications, you can quickly screen prospective tenants – for free.
$2,212/mo
Rent Zestimate®
Refinance and save
$2,055/mo
Est. payment
Refinancing to a lower rate could help reduce your monthly payments and save thousands over the life of the loan.
$2,055/mo
Est. payment
Explore your selling options
Work with a Zillow partner agent
Leverage their expertise and Zillow's premium Showcase listings to get your home seen by more buyers.
Get startedList with your own agent
Get your home in front of millions of buyers by listing it on Zillow.
Learn how to do itSell it yourself
Take full control of how buyers see your home on Zillow by listing For Sale by Owner (FSBO).
List your homeWhat's special
Ranch-style homeAttached carportWell-maintained brick residenceExpansive yardGenerously sized bedroomsHigh-quality appliancesDedicated laundry area
Zillow last checked:
Listing updated:
Listed by:
Missy Roque 703-953-9460,
Pearson Smith Realty, LLC
Bought with:
Javier Moreno, 0225257005
Samson Properties
Source: Bright MLS,MLS#: VAST2041328
Facts & features
Interior
Bedrooms & bathrooms
- Bedrooms: 3
- Bathrooms: 2
- Full bathrooms: 1
- 1/2 bathrooms: 1
- Main level bathrooms: 2
- Main level bedrooms: 3
Rooms
- Room types: Bedroom 2, Bedroom 3, Bedroom 1, Bathroom 1, Half Bath
Bedroom 1
- Level: Main
Bedroom 2
- Level: Main
Bedroom 3
- Level: Main
Bathroom 1
- Level: Main
Half bath
- Level: Main
Heating
- Forced Air, Natural Gas
Cooling
- Central Air, Electric
Appliances
- Included: Dishwasher, Disposal, Dryer, Oven/Range - Electric, Refrigerator, Washer, Water Heater, Electric Water Heater
- Laundry: Has Laundry
Features
- Ceiling Fan(s)
- Has basement: No
- Number of fireplaces: 1
Interior area
- Total structure area: 1,152
- Total interior livable area: 1,152 sqft
- Finished area above ground: 1,152
Property
Parking
- Total spaces: 3
- Parking features: Attached Carport, Driveway
- Carport spaces: 3
- Has uncovered spaces: Yes
Accessibility
- Accessibility features: None
Features
- Levels: One
- Stories: 1
- Exterior features: Play Equipment
- Pool features: None
Lot
- Size: 0.49 Acres
- Features: Open Lot
Details
- Additional structures: Above Grade, Outbuilding
- Parcel number: 54K 2 10
- Zoning: R1
- Special conditions: Standard
Construction
Type & style
- Home type: SingleFamily
- Architectural style: Ranch/Rambler
- Property subtype: Single Family Residence
Materials
- Brick
- Foundation: Slab
- Roof: Shingle
Condition
- Average
- New construction: No
- Year built: 1961
Utilities & green energy
- Sewer: No Septic System
- Water: Community
Community & HOA
Community
- Subdivision: Grafton Village
HOA
- Has HOA: No
- Amenities included: None
- Services included: None
Location
- Region: Fredericksburg
Financial & listing details
- Price per square foot: $299/sqft
- Tax assessed value: $302,900
- Annual tax amount: $2,746
- Date on market: 7/31/2025
- Listing agreement: Exclusive Right To Sell
- Listing terms: Negotiable
- Ownership: Fee Simple
Price history
| Date | Event | Price |
|---|---|---|
| 3/16/2026 | Sold | $345,000-1.4%$299/sqft |
Source:  Bright MLS #VAST2041328 Report a problem Bright MLS #VAST2041328 Report a problem | ||
| 1/15/2026 | Contingent | $350,000$304/sqft |
Source: Bright MLS #VAST2041328 Report a problem | ||
| 12/26/2025 | Listed for sale | $350,000$304/sqft |
Source: Bright MLS #VAST2041328 Report a problem | ||
| 12/23/2025 | Contingent | $350,000$304/sqft |
Source: Bright MLS #VAST2041328 Report a problem | ||
| 11/20/2025 | Listed for sale | $350,000$304/sqft |
Source: Bright MLS #VAST2041328 Report a problem | ||
| 11/16/2025 | Contingent | $350,000$304/sqft |
Source: Bright MLS #VAST2041328 Report a problem | ||
| 11/5/2025 | Listed for sale | $350,000$304/sqft |
Source: Bright MLS #VAST2041328 Report a problem | ||
| 10/5/2025 | Contingent | $350,000$304/sqft |
Source: Bright MLS #VAST2041328 Report a problem | ||
| 9/5/2025 | Price change | $350,000-2.8%$304/sqft |
Source: Bright MLS #VAST2041328 Report a problem | ||
| 9/2/2025 | Price change | $360,000-2.7%$313/sqft |
Source: Bright MLS #VAST2041328 Report a problem | ||
| 8/22/2025 | Price change | $370,000-2.6%$321/sqft |
Source: Bright MLS #VAST2041328 Report a problem | ||
| 7/31/2025 | Listed for sale | $380,000+230.4%$330/sqft |
Source: Bright MLS #VAST2041328 Report a problem | ||
| 8/21/2001 | Sold | $115,000$100/sqft |
Source: Public Record Report a problem | ||
Public tax history
| Year | Property taxes | Tax assessment |
|---|---|---|
| 2025 | $2,798 +3.4% | $302,900 |
| 2024 | $2,707 +21% | $302,900 +21.5% |
| 2023 | $2,237 +5.6% | $249,300 |
| 2022 | $2,119 +19.3% | $249,300 +36.2% |
| 2021 | $1,776 | $183,100 |
| 2020 | $1,776 -6.4% | $183,100 -2.6% |
| 2019 | $1,898 +2% | $187,900 |
| 2018 | $1,860 | $187,900 +9.2% |
| 2017 | -- | $172,100 |
| 2016 | -- | $172,100 +10.5% |
| 2015 | -- | $155,700 |
| 2014 | -- | $155,700 +4% |
| 2013 | -- | $149,700 |
| 2012 | -- | $149,700 -6.9% |
| 2011 | -- | $160,800 |
| 2010 | -- | $160,800 -27.2% |
| 2009 | -- | $221,000 |
| 2008 | -- | $221,000 -5.7% |
| 2006 | -- | $234,300 |
| 2005 | -- | $234,300 +64.7% |
| 2004 | -- | $142,300 +40.6% |
| 2003 | -- | $101,200 |
| 2002 | -- | $101,200 |
Find assessor info on the county website
Neighborhood: 22405
Nearby homes
- $390,0003 bd2 ba1.2k sqft803 Culpeper St, Fredericksburg, VA 22405Off Market
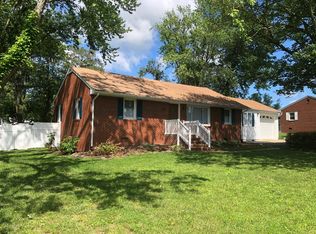
- $366,3003 bd1 ba1.1k sqft719 Culpeper St, Fredericksburg, VA 22405Off Market
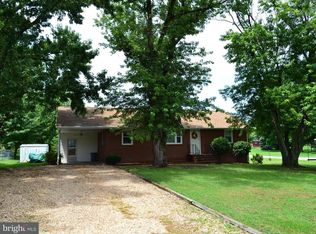
- $375,6003 bd1 ba1.6k sqft800 Culpeper St, Fredericksburg, VA 22405Off Market
- $368,100-- bd-- ba1.2k sqft805 Culpeper St, Fredericksburg, VA 22405Off Market
- $342,2003 bd1 ba1k sqft802 Culpeper St, Fredericksburg, VA 22405Off Market
- $435,5003 bd2 ba2.2k sqft800 Jett St, Fredericksburg, VA 22405Off Market
- $381,9003 bd1 ba1.2k sqft718 Culpeper St, Fredericksburg, VA 22405Off Market
- $383,8003 bd2 ba1.5k sqft802 Jett St, Fredericksburg, VA 22405Off Market
Nearby schools
GreatSchools rating
- 6/10Grafton Village Elementary SchoolGrades: K-5Distance: 0.8 mi
- 6/10Donald B. Dixon-Lyle R. Smith Middle SchoolGrades: 6-8Distance: 1 mi
- 4/10Stafford Sr. High SchoolGrades: 9-12Distance: 3 mi
Schools provided by the listing agent
- District: Stafford County Public Schools
Source: Bright MLS. This data may not be complete. We recommend contacting the local school district to confirm school assignments for this home.
Get a cash offer in 3 minutes
Find out how much your home could sell for in as little as 3 minutes with a no-obligation cash offer.
Estimated market value
$345,400
Get a cash offer in 3 minutes
Find out how much your home could sell for in as little as 3 minutes with a no-obligation cash offer.
Estimated market value
$345,400
- Virginia
- Stafford County
- Fredericksburg
- 22405
- 801 Culpeper St
Nearby cities
Nearby neighborhoods
Nearby zip codes
Other Fredericksburg Topics
