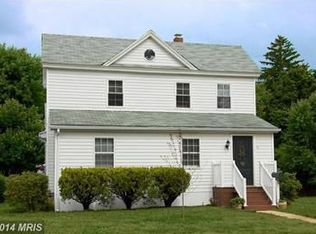
FINAL price drop for one week only!! Then the price is going back up! Gorgeous custom, built in 2007, 4 bed, 3 full bath single family home in downtown Aberdeen, close to all shops, restaurants and in walking distance to the light rail. One car garage, deck, fully fenced large yard, hot tub, shed and more. 2 units for the price of one. There are two separate living areas with kitchens and laundry. Pull up into the 1.5 car garage or park in the driveway or one of the 4 added parking spaces and walk up to the covered front porch. Entering to the house brings you right into the main floor. The main level has lvp flooring, chair rail and crown molding throughout. This home feels massive inside with ten foot ceilings throughout the main level as you enter into a huge living area. This living area is currently being used as an office and a living room but could be utilized as a formal dining area and living room or just one huge living space with tray ceilings, theatre lighting, surround sound and high quality trim throughout. To the left is a large dine in kitchen with tons of oversized cabinetry and stainless steel appliances. A door off of the kitchen leads to the composite deck which comes complete with a hot tub, and a whole house generator. Taking steps down off of the deck leads to the private fully fenced rear yard with a large storage shed sitting on a concrete pad and an owned, buried 500 gallon propane tank. Back inside the main level a hallway off of the living area leads to a full bath with tub/shower combo as well as two bedrooms. One of these bedrooms is an owners suite with its own private full bath with large closets. Laundry for this level is located off of the kitchen, and there is a stairwell to the lower level which is currently sealed off to create two entirely separate units. This could easily be opened up to serve as one large house, or kept this way for future tenants. There is a sidewalk leading to the rear of the home to a large walkout into the lower level. This level has its own laundry and kitchen, as well as two bedrooms and one full bath. There is also a finished utility room that could serve as an in home office. This is two homes for the price of one! It could allow multi-generational living, renters in the lower level, or could easily be opened up to be one large home! This property is owner/contractor built in 2007 and has a completely maintenance free exterior. This is a rare find and a true gem. Come see it asap!
Sold for $410,000
Zillow last checked:
Listing updated:
Bought with:
Danielle Dixon, 5003209
CENTURY 21 New Millennium
Source: Bright MLS,MLS#: MDHR2032976
Price history
| Date | Event | Price |
|---|---|---|
| 8/20/2024 | Sold | $410,000-3.5%$137/sqft |
Source:  Bright MLS #MDHR2032976 Report a problem Bright MLS #MDHR2032976 Report a problem | ||
| 7/20/2024 | Pending sale | $425,000$142/sqft |
Source: Bright MLS #MDHR2032976 Report a problem | ||
| 7/10/2024 | Price change | $425,000-0.9%$142/sqft |
Source: Bright MLS #MDHR2032976 Report a problem | ||
| 7/3/2024 | Price change | $429,000-4.5%$143/sqft |
Source: Bright MLS #MDHR2032976 Report a problem | ||
| 6/28/2024 | Price change | $449,000-5.5%$150/sqft |
Source: Bright MLS #MDHR2032976 Report a problem | ||
| 6/22/2024 | Listed for sale | $475,000+58.3%$158/sqft |
Source: Bright MLS #MDHR2032976 Report a problem | ||
| 10/31/2019 | Listing removed | $1,275 |
Source: Long & Foster Real Estate, Inc. #MDHR234470 Report a problem | ||
| 10/17/2019 | Price change | $1,275-13.6% |
Source: Long & Foster Real Estate, Inc. #MDHR234470 Report a problem | ||
| 7/6/2019 | Listed for rent | $1,475+3.5% |
Source: Long & Foster Real Estate, Inc. #MDHR234470 Report a problem | ||
| 5/3/2018 | Listing removed | $1,425 |
Source: Long & Foster Real Estate, Inc. #1000366956 Report a problem | ||
| 4/7/2018 | Listed for rent | $1,425-9.8% |
Source: Long & Foster Real Estate, Inc. #1000366956 Report a problem | ||
| 8/8/2017 | Listing removed | $1,580$1/sqft |
Source: CENTURY 21 The Real Estate Centre #HR9930690 Report a problem | ||
| 4/29/2017 | Listed for rent | $1,580$1/sqft |
Source: CENTURY 21 The Real Estate Centre #HR9930690 Report a problem | ||
| 2/24/2017 | Sold | $300,000-9.1%$100/sqft |
Source: Public Record Report a problem | ||
| 7/20/2012 | Listing removed | $329,900$110/sqft |
Source: American Premier Realty LLC #HR7827000 Report a problem | ||
| 4/26/2012 | Listed for sale | $329,900+3.1%$110/sqft |
Source: American Premier Realty LLC #HR7827000 Report a problem | ||
| 5/14/2007 | Sold | $320,000$107/sqft |
Source: Public Record Report a problem | ||
Get a cash offer in 3 minutes
Find out how much your home could sell for in as little as 3 minutes with a no-obligation cash offer.
Estimated market value
$443,400
