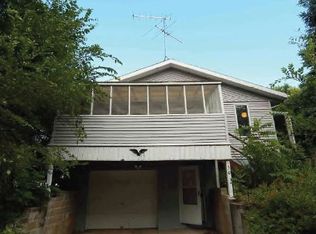
Let’s take a look at 801 Dakota St in Akron, Ia. This 4 bed 2 bath and 2 car garage offers 2100 sq ft and sits on a large corner lot with mature trees and plenty of room for the whole family to enjoy. The spacious yard is fenced and separated by a gate that would allow two seperate spaces. Being situated on a hill, the lot is flat and you can take in gorgeous views of the sunset from the large picture window in the front room. This move in ready home has been well taken care of and has had many recent updates! The master bedroom is very generously sized and currently houses a king bed and has an en-suite bathroom. The three additional bedrooms can easily accommodate Queen or full sized beds. This could be your next home!!! Seller reserves the right to accept any offer at anytime!!!
Sold for $219,000
Zillow last checked:
Listing updated:
Bought with:
David Pepin
United Real Estate Solutions
Source: Northwest Iowa Regional BOR,MLS#: 824533
Price history
| Date | Event | Price |
|---|---|---|
| 9/1/2026 | Listing removed | $263,000$125/sqft |
Source:  Northwest Iowa Regional BOR #833819 Report a problem Northwest Iowa Regional BOR #833819 Report a problem | ||
| 8/7/2026 | Price change | $263,000-2.6%$125/sqft |
Source: Northwest Iowa Regional BOR #833819 Report a problem | ||
| 7/17/2026 | Listed for sale | $270,000+23.3%$129/sqft |
Source: Northwest Iowa Regional BOR #833819 Report a problem | ||
| 8/12/2024 | Sold | $219,000$104/sqft |
Source: Northwest Iowa Regional BOR #824533 Report a problem | ||
| 7/8/2024 | Pending sale | $219,000$104/sqft |
Source: Northwest Iowa Regional BOR #824533 Report a problem | ||
| 7/1/2024 | Listed for sale | $219,000$104/sqft |
Source: Northwest Iowa Regional BOR #824533 Report a problem | ||
| 6/7/2024 | Pending sale | $219,000$104/sqft |
Source: Northwest Iowa Regional BOR #824533 Report a problem | ||
| 5/23/2024 | Price change | $219,000-4.8%$104/sqft |
Source: Northwest Iowa Regional BOR #824533 Report a problem | ||
| 4/26/2024 | Listed for sale | $230,000-2.1%$109/sqft |
Source: Northwest Iowa Regional BOR #824533 Report a problem | ||
| 4/26/2024 | Listing removed | -- |
Source: Owner Report a problem | ||
| 4/16/2024 | Listed for sale | $235,000+110.8%$112/sqft |
Source: Owner Report a problem | ||
| 1/8/2018 | Sold | $111,500-8.6%$53/sqft |
Source: Public Record Report a problem | ||
| 7/31/2009 | Sold | $122,000+6.1%$58/sqft |
Source: Public Record Report a problem | ||
| 4/24/2007 | Sold | $115,000$55/sqft |
Source: Public Record Report a problem | ||


Get pre-qualified for a loan
At Zillow Home Loans, we can pre-qualify you in as little as 5 minutes with no impact to your credit score.An equal housing lender. NMLS #10287.
