Skip main navigation
Sold for $650,000
  • $650,000

    801 David Dr, Arnold, MD 21012

    5beds
    2,763sqft
    Single Family Residence
    Built in 1969
    0.27 Acres Lot
    $704,900 Zestimate®
    $235/sqft
    $4,942 Estimated rent

    Home value

    $704,900

    $670,000 - $740,000

    $4,942/mo

    Zestimate® history
    Loading
    Loading...

    Owner options

    List your home for rent

    $4,942/mo

    Rent Zestimate®

    Find your next renter with Zillow Rental Manager. Plus, with online applications, you can quickly screen prospective tenants – for free.

    Learn more

    $4,942/mo

    Rent Zestimate®

    Refinance and save

    $3,907/mo

    Est. payment

    Refinancing to a lower rate could help reduce your monthly payments and save thousands over the life of the loan.

    See today's rates

    $3,907/mo

    Est. payment

    Explore your selling options

    Work with a Zillow partner agent

    Leverage their expertise and Zillow's premium Showcase listings to get your home seen by more buyers.

    Get started

    List with your own agent

    Get your home in front of millions of buyers by listing it on Zillow.

    Learn how to do it

    Sell it yourself

    Take full control of how buyers see your home on Zillow by listing For Sale by Owner (FSBO).

    List your home

    What's special

    Separate entranceCozy fireplaceOffice spaceThoughtful layoutBasketball courtsLarge family roomSeparate dining room
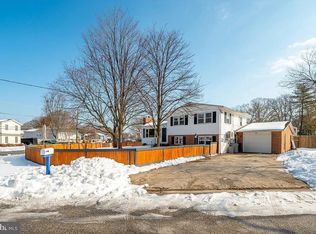
    This one-of-a-kind home is your vacation home AT home. This lovely brick-front home is move-in ready with plenty of space for everyone and everything! You will not find a home like this anywhere else. It's an entertainer's dream: Updated kitchen with thoughtful layout, tons of storage and a separate dining room which leads to your upper deck. The upper deck looks over the sparkling pool and sits atop your screened porch. You can host large gatherings or intimate ones with plenty of spots for quiet contemplation. You can even host extended stays in the 1-bedroom guest house above the garage/workshop. The guest house is totally self-sufficient with a separate entrance, private bedroom, office space, full bath, living room and even an eat-in kitchen! Your guests may never leave. The workshop is humongous with everything you need to create, and even has a bonus lavatory. The main house features two bedrooms and full bath upstairs, along with two additional bedrooms and full bath downstairs, along with a large family room with cozy fireplace. Main house: 4 bedrooms, 2 full baths. Guest house/workshop: 1 bedroom, 1.5 baths. The home has been meticulously maintained, full list available. All of this and tucked away in a quiet, water-privileged community. Mago Vista Community is a voluntary association offering access to the Magothy Manor Community Park with a beach and picnic area. The Mago Vista park is nearby with tennis courts, basketball courts, playground and walking/bike trails.

    Zillow last checked:

    Listing updated:

    Listed by:

    Lisa Greaves 240-388-9383,

    Redfin Corp

    Bought with:

    Sara Nguyen, 322552

    RE/MAX Excellence Realty

    Source: Bright MLS,MLS#: MDAA2073022MLS Logo

    Facts & features

    Interior

    Bedrooms & bathrooms
    • Bedrooms: 5
    • Bathrooms: 5
    • Full bathrooms: 3
    • 1/2 bathrooms: 2
    • Main level bathrooms: 1
    • Main level bedrooms: 2
    Basement
    • Area: 975
    Heating
    • Forced Air, Natural Gas
    Cooling
    • Central Air, Electric
    Appliances
    • Included: Gas Water Heater
    • Laundry: In Basement, Dryer In Unit, Washer In Unit
    Features
    • 2nd Kitchen, Breakfast Area, Dining Area, Recessed Lighting, Upgraded Countertops
    • Flooring: Wood
    • Basement: Finished,Full,Walk-Out Access
    • Number of fireplaces: 1
    Interior area
    • Total structure area: 2,763
    • Total interior livable area: 2,763 sqft
    • Finished area above ground: 1,788
    • Finished area below ground: 975

    Property

    Parking
    • Total spaces: 5
    • Parking features: Garage Door Opener, Concrete, Detached, Driveway
    • Garage spaces: 1
    • Uncovered spaces: 4
    Accessibility
    • Accessibility features: None
    Features
    • Levels: Split Foyer,Two
    • Stories: 2
    • Patio & porch: Deck, Patio, Screened, Screened Porch
    • Exterior features: Extensive Hardscape
    • Has private pool: Yes
    • Pool features: In Ground, Private
    • Waterfront features: Canoe/Kayak, Fishing Allowed, Private Access, Swimming Allowed, River
    • Body of water: Magothy River
    Lot
    • Size: 0.27 Acres
    Details
    • Additional structures: Above Grade, Below Grade, Outbuilding
    • Parcel number: 020389000338305
    • Zoning: R5
    • Special conditions: Standard

    Construction

    Type & style
    • Home type: SingleFamily
    • Property subtype: Single Family Residence
    Materials
    • Other
    • Foundation: Other
    Condition
    • New construction: No
    • Year built: 1969

    Utilities & green energy

    • Sewer: Public Sewer
    • Water: Public

    Community & neighborhood

    Location
    • Region: Arnold
    • Subdivision: West Magothy Manor

    HOA & financial

    HOA
    • Has HOA: Yes
    • HOA fee: $25 annually
    • Amenities included: Beach Access, Picnic Area, Tot Lots/Playground, Water/Lake Privileges
    • Association name: MAGOTHY MANOR

    Other

    Other facts
    • Listing agreement: Exclusive Right To Sell
    • Ownership: Fee Simple

    Price history

    DateEventPrice
    12/15/2023Sold$650,000+0%$235/sqft
    Source: Bright MLS #MDAA2073022 Report a problem
    11/16/2023Pending sale$649,900$235/sqft
    Source: Bright MLS #MDAA2073022 Report a problem
    11/9/2023Listed for sale$649,900+187.4%$235/sqft
    Source: Bright MLS #MDAA2073022 Report a problem
    4/9/2001Sold$226,150$82/sqft
    Source: Public Record Report a problem

    Public tax history

    Tax history is unavailable.

    Find assessor info on the county website

    Neighborhood: 21012

    Nearby schools

    GreatSchools rating
    Schools provided by the listing agent
    • Elementary: Belvedere
    • Middle: Severn River
    • High: Broadneck
    • District: Anne Arundel County Public Schools

    Source: Bright MLS. This data may not be complete. We recommend contacting the local school district to confirm school assignments for this home.

    Get a cash offer in 3 minutes
    Find out how much your home could sell for in as little as 3 minutes with a no-obligation cash offer.
    Estimated market value
    $704,900
    Get a cash offer in 3 minutes
    Find out how much your home could sell for in as little as 3 minutes with a no-obligation cash offer.
    Estimated market value
    $704,900