Skip main navigation
Off market
  • $480,100

    801 Delaware Ave, Mount Ephraim, NJ 08059

    4beds
    2,000sqft
    SingleFamily
    Built in 1920
    0.61 Acres Lot
    $480,100 Zestimate®
    $240/sqft
    $3,411 Estimated rent

    Home value

    $480,100

    $451,000 - $509,000

    $3,411/mo

    Zestimate® history
    Loading
    Loading...

    Owner options

    List your home for rent

    $3,411/mo

    Rent Zestimate®

    Find your next renter with Zillow Rental Manager. Plus, with online applications, you can quickly screen prospective tenants – for free.

    Learn more

    $3,411/mo

    Rent Zestimate®

    Refinance and save

    $3,505/mo

    Est. payment

    Refinancing to a lower rate could help reduce your monthly payments and save thousands over the life of the loan.

    See today's rates

    $3,505/mo

    Est. payment

    Explore your selling options

    Work with a Zillow partner agent

    Leverage their expertise and Zillow's premium Showcase listings to get your home seen by more buyers.

    Get started

    List with your own agent

    Get your home in front of millions of buyers by listing it on Zillow.

    Learn how to do it

    Sell it yourself

    Take full control of how buyers see your home on Zillow by listing For Sale by Owner (FSBO).

    List your home

    What's special

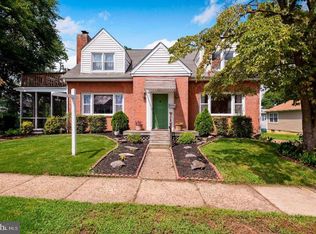
    Good things come to those who wait! A home with a view, a lake-front view that is!! Better than new construction, plus ready NOW! With every inch completely rehabbed down to the bare bones and modernized with high-end finishes this home doesnt just check the boxes it DEFINES them!! Im talking soup to nuts! All NEW mechanicals. NEW 3-Dimensional GAF Shingle Roof. NEW electrical service including 30+ high hats. NEW insulation, drywall, windows, doors, siding, plumbing. All NEW gas lines. NEW concrete driveway. NEW vinyl fencing, & more!! 5-Year Tax Abatement for $25k of renovations has been approved (see Agent Remarks). Once past the DARLING wrap-around porch with vaulted ceiling, recessed dimmer lighting, AND tranquil lakeside views beyond the over half acre lot, enter the front door, and WoW, just WoW! You are greeted by an OPEN CONCEPT show-casing a seamless flow of luxury vinyl plank flooring, hand-crafted pillars, recessed lighting, towering ceilings, 5 baseboard trim, and lengthy windows creating a bright and welcoming living space. And did I mention all of this while taking in the peaceful lake surroundings right along your property! Just imagine grabbing a beverage after a long day of work and heading out to chill on your private porch oasis. Oh, and then the BREATHTAKING KITCHEN. Your eyes will first focus on the wall-mounted vented range hood encompassed by the 3x12 cosmic blue sapphire subway tile backsplash running the entire wall length. Sparkling Quartz countertops compliment the ample cabinetry with soft-close drawers, providing plenty of storage space while pendant light flatters the center island. Stainless steel appliances, to include five-burner range and sleek hidden-handle side/side refrigerator, complete the aesthetic. This set-up makes everyday living and entertaining a true pleasure! On same level, the rich farmhouse barn door off the dining area reveals a generous size laundry room and elegant half bathroom separated by pocket door. The brand new 4ft-wide staircase highlighted with detailed wrought-iron spindles will escort you to the second floor. Here you will find a spacious OWNERS SUITE with large walk-in closet and stylish ceiling fan. The MASTER BATH showcases classic subway tiled frameless shower, built in shelving, and vibrant mosaic tiled floor. Roomy hall bath with porcelain tiled tub surround and two ample sized sun-lit bedrooms complete this floor. The third floor is home to the fourth bedroom with convenient closet storage built into the eaves. This is also the ideal location for HOME OFFICE, or extra kick-back/LEISURE SPACE. Basement is super clean, unfinished and stores mechanicals along with tons of storage space. New French drain and sump pump present. But wait - there's more! As if this well-thought out home doesn't already offer enough, the wonderful convenient location can be found practically right over the Walt Whitman Bridge. Commute from Philly is a dream! Quick access to Black Horse Pike (168), 42, 55, AC Expressway, and shore points! Shopping, dining , schools, parks, places of worship, and daily needs seconds away. This address is serviced by both the Audubon school district for high school, and Mount Ephraim school district for elementary and middle schools. You do NOT want to miss this home filled with QUALITY CRAFTSMANSHIP throughout! HURRY!!

    This property is off market, which means it's not currently listed for sale or rent on Zillow. This may be different from what's available on other websites or public sources.
    Facts & features

    Interior

    Bedrooms & bathrooms
    • Bedrooms: 4
    • Bathrooms: 3
    • Full bathrooms: 2
    • 1/2 bathrooms: 1
    Heating
    • Other, Oil
    Cooling
    • wall unit
    Appliances
    • Included: Dishwasher
    Features
    • Flooring: Softwood, Linoleum / Vinyl
    Interior area
    • Total interior livable area: 2,000 sqft

    Property

    Parking
    • Parking features: None
    Features
    • Exterior features: Wood
    Lot
    • Size: 0.61 Acres
    Details
    • Parcel number: 25000090000020000801

    Construction

    Type & style
    • Home type: SingleFamily
    Materials
    • Roof: Other
    Condition
    • Year built: 1920

    Community & neighborhood

    Location
    • Region: Mount Ephraim

    Price history

    DateEventPrice
    6/28/2021Sold$380,000-3.8%$190/sqft
    Source: Public Record Report a problem
    5/24/2021Pending sale$394,900$197/sqft
    Source: RE/MAX International #NJCD419236 Report a problem
    5/24/2021Contingent$394,900$197/sqft
    Source: Bright MLS #NJCD419236 Report a problem
    5/7/2021Listed for sale$394,900+552.7%$197/sqft
    Source: Bright MLS #NJCD419236 Report a problem
    7/27/2017Sold$60,500-13.4%$30/sqft
    Source: Agent Provided Report a problem
    7/13/2017Pending sale$69,900$35/sqft
    Source: RE/MAX Connection - Turnersville #7010820 Report a problem
    6/29/2017Price change$69,900-6.7%$35/sqft
    Source: RE/MAX Connection - Turnersville #7010820 Report a problem
    5/4/2017Price change$74,900-6.3%$37/sqft
    Source: RE/MAX Connection - Turnersville #6912127 Report a problem
    3/27/2017Price change$79,900-11.1%$40/sqft
    Source: RE/MAX Connection - Turnersville #6912127 Report a problem
    1/13/2017Price change$89,900-30.8%$45/sqft
    Source: CENTURY 21 Panaro Realty #6828999 Report a problem
    11/23/2016Price change$130,000-7.1%$65/sqft
    Source: CENTURY 21 Panaro Realty #6828999 Report a problem
    10/24/2016Price change$140,000-6.7%$70/sqft
    Source: CENTURY 21 Panaro Realty #6828999 Report a problem
    8/19/2016Price change$150,000-11.8%$75/sqft
    Source: CENTURY 21 Panaro Realty #6828999 Report a problem
    7/17/2016Listed for sale$170,000-14.6%$85/sqft
    Source: CENTURY 21 Panaro Realty #6828999 Report a problem
    10/21/2015Listing removed$199,000$100/sqft
    Source: BHHS Fox & Roach #6474771 Report a problem
    7/30/2015Price change$199,000-11.6%$100/sqft
    Source: BHHS Fox & Roach #6474771 Report a problem
    4/15/2015Price change$225,000-8.2%$113/sqft
    Source: BHHS Fox & Roach #6474771 Report a problem
    10/21/2014Listed for sale$245,000$123/sqft
    Source: Berkshire Hathaway HomeServices Fox & Roach, Realtors #6474771 Report a problem

    Public tax history

    YearProperty taxesTax assessment
    2025$9,981 +2.4%$186,600
    2024$9,750 +1.3%$186,600
    2023$9,621 +2.8%$186,600
    2022$9,362 +9.9%$186,600 +3.3%
    2021$8,522 +1.8%$180,700 +0.6%
    2020$8,368 +38%$179,600
    2019$6,065 $179,600
    2018$6,065 -18.2%$179,600
    2017$7,415 +3.8%$179,600
    2016$7,142 -1%$179,600
    2015$7,214 +2.4%$179,600 +57%
    2014$7,046 +1.4%$114,400
    2013$6,950 +4.9%$114,400
    2012$6,624 +3.1%$114,400
    2011$6,427 +4%$114,400
    2010$6,178 +4.4%$114,400
    2009$5,918 $114,400
    2008-- $114,400
    2007-- $114,400
    2006-- $114,400
    2005-- $114,400
    2004-- $114,400
    2003-- $114,400
    2002-- $114,400
    2001-- $114,400

    Find assessor info on the county website

    Neighborhood: 08059

    Nearby schools

    GreatSchools rating
    Schools provided by the listing agent
    • Elementary: MANSION AVENUE E.S.
    • High: AUDUBON H.S.
    • District: Audubon

    Source: The MLS. This data may not be complete. We recommend contacting the local school district to confirm school assignments for this home.

    Get a cash offer in 3 minutes
    Find out how much your home could sell for in as little as 3 minutes with a no-obligation cash offer.
    Estimated market value
    $480,100
    Get a cash offer in 3 minutes
    Find out how much your home could sell for in as little as 3 minutes with a no-obligation cash offer.
    Estimated market value
    $480,100