ACTIVE REUNION MEMBERSHIP INCLUDED Welcome to your dream vacation home in the prestigious Reunion Resort, a gated community in the heart of Orlando. This stunning 5-bedroom, 4-bathroom pool home with Jack Nicklaus golf course frontage boasts breathtaking panoramic views of the lush landscaping and oak style trees. As you step inside, you'll be greeted by a spacious and inviting living room with high ceilings, large windows, and plenty of natural light. The open-plan layout seamlessly connects the living area to the fully equipped kitchen, which boasts granite countertops, stainless steel appliances, and ample storage space. Enjoy your meals in the elegant dining area or take advantage of the Florida sunshine by dining al fresco on the covered lanai. The home features five spacious bedrooms, each with its own private bathroom, making it the perfect choice for families or groups of friends. The luxurious master suite, located on the ground floor, features a king-size bed, a large walk-in closet, and a spa-like bathroom with a soaking tub and a separate shower. The other four bedrooms are located on the second floor, each tastefully decorated with its own unique style and design. Upstairs you'll also find a bonus room with built-in cabinet wet bar area that connects to the loft seating area. Step out onto the wall-to-wall balcony to enjoy those beautiful views of the golf course. Outside, turn up your vacation in the refreshing swimming pool and spa, large covered patio area, private pool bath, and plenty of room with comfy lounge chairs thanks to the extended brick paver. Head back inside and you'll be blown away by the state-of-the-art movie theater with dual gaming systems, large projection screen with HD projector, theater-style seating, double gaming TVs with PlayStation and Xbox consoles. As if all of this wasn’t enough, enjoy the resort lifestyle inside the gated community of Reunion Resort® , just minutes away from Walt Disney® Parks and the other major Orlando attractions, Orlando International Airport and easy access to the highway to enjoy some of the best beaches in the world. Florida’s year-round summer weather and Reunion’s® picture-perfect landscape creates the perfect backdrop for outdoor activities. Whether you’re a kid who can’t wait to jump into one of the seven amazing Reunion® swimming pools or the multimillion dollar waterpark or an adult ready to spend time on one of the three World Renowned, impeccably groomed fairways, you’ll find a wide range of outdoor possibilities within Reunion® Resort. The resort’s prime location within Central Florida grants vacationers superb access to all of Orlando’s actions. Enjoy a range of outdoor activities in Reunion® Resort on your magical getaway making this home the perfect choice for your next vacation home. Don't miss out on this incredible opportunity to own your very own piece of paradise! 3D VIRTUAL TOUR: https://my.matterport.com/show/?m=zLVSVnUzaKq
Sold for $783,000
$783,000
801 DESERT MOUNTAIN COURT, REUNION, FL 34747
5beds
2,704sqft
Single Family Residence
Built in 2007
5,445 Square Feet Lot
$747,100 Zestimate®
$290/sqft
$4,912 Estimated rent
Home value
$747,100
$695,000 - $799,000
$4,912/mo
Zestimate® history
Owner options
List your home for rent
$4,912/mo
Rent Zestimate®
Find your next renter with Zillow Rental Manager. Plus, with online applications, you can quickly screen prospective tenants – for free.
$4,912/mo
Rent Zestimate®
Refinance and save
$5,882/mo
Est. payment
Refinancing to a lower rate could help reduce your monthly payments and save thousands over the life of the loan.
$5,882/mo
Est. payment
Explore your selling options
Work with a Zillow partner agent
Leverage their expertise and Zillow's premium Showcase listings to get your home seen by more buyers.
Get startedList with your own agent
Get your home in front of millions of buyers by listing it on Zillow.
Learn how to do itSell it yourself
Take full control of how buyers see your home on Zillow by listing For Sale by Owner (FSBO).
List your homeWhat's special
Private pool bathSummer weatherVacation homeHeart of orlandoSpacious bedroomsBonus roomOrlando international airport
Zillow last checked:
Listing updated:
Listed by:
David Hijar 904-910-4516,
EXP REALTY LLC 888-883-8509
Bought with:
Ada Molina, 3268760
RE/MAX REALTEC GROUP
Source: Stellar MLS,MLS#: O6104351 Originating MLS: Sarasota - Manatee
Originating MLS: Sarasota - Manatee
Facts & features
Interior
Bedrooms & bathrooms
- Bedrooms: 5
- Bathrooms: 6
- Full bathrooms: 4
- 1/2 bathrooms: 2
Rooms
- Room types: Bonus Room, Family Room, Media Room
Primary bedroom
- Level: First
- Dimensions: 16x15
Bonus room
- Level: Second
- Dimensions: 22x14
Game room
- Level: First
- Dimensions: 22x20
Kitchen
- Level: First
- Dimensions: 14x13
Living room
- Level: Second
- Dimensions: 16x14
Living room
- Level: First
- Dimensions: 16x14
Heating
- Central, Electric
Cooling
- Central Air
Appliances
- Included: Dishwasher, Dryer, Microwave, Range, Refrigerator, Washer
- Laundry: Inside, Laundry Room
Features
- Ceiling Fan(s), Eating Space In Kitchen, High Ceilings, Kitchen/Family Room Combo, Primary Bedroom Main Floor, Open Floorplan, Solid Surface Counters, Solid Wood Cabinets, Stone Counters, Thermostat, Walk-In Closet(s)
- Flooring: Carpet, Ceramic Tile, Vinyl
- Doors: Outdoor Kitchen, Outdoor Shower, Sliding Doors
- Windows: Blinds
- Has fireplace: No
- Furnished: Yes
Interior area
- Total structure area: 3,756
- Total interior livable area: 2,704 sqft
Property
Parking
- Total spaces: 2
- Parking features: Converted Garage, Driveway
- Attached garage spaces: 2
- Has uncovered spaces: Yes
- Details: Garage Dimensions: 22x20
Features
- Levels: Two
- Stories: 2
- Patio & porch: Covered, Patio, Porch, Rear Porch
- Exterior features: Balcony, Irrigation System, Lighting, Outdoor Kitchen, Outdoor Shower, Rain Gutters, Sidewalk, Storage
- Has private pool: Yes
- Pool features: Deck, Gunite, Heated, In Ground, Lighting, Self Cleaning
- Has spa: Yes
- Spa features: Heated, In Ground
- Fencing: Fenced
- Has view: Yes
- View description: Golf Course, Pool, Trees/Woods
Lot
- Size: 5,445 Square Feet
- Features: Landscaped, On Golf Course, Sidewalk
- Residential vegetation: Mature Landscaping, Trees/Landscaped
Details
- Additional structures: Guest House, Outdoor Kitchen, Storage
- Parcel number: 352527489200010210
- Zoning: OPUD
- Special conditions: None
Construction
Type & style
- Home type: SingleFamily
- Architectural style: Traditional
- Property subtype: Single Family Residence
Materials
- Block, Stucco
- Foundation: Slab
- Roof: Shingle
Condition
- Completed
- New construction: No
- Year built: 2007
Utilities & green energy
- Sewer: Public Sewer
- Water: Public
- Utilities for property: BB/HS Internet Available, Cable Available, Cable Connected, Electricity Available, Electricity Connected, Natural Gas Connected, Public, Sewer Available, Sewer Connected, Street Lights, Water Available, Water Connected
Community & HOA
Community
- Features: Association Recreation - Owned, Clubhouse, Deed Restrictions, Fitness Center, Gated, Golf Carts OK, Golf, Irrigation-Reclaimed Water, Park, Playground, Pool, Restaurant, Sidewalks
- Security: Smoke Detector(s)
- Pet fee: $0 monthly
- Subdivision: REUNION WEST VILLAGE 03A
HOA
- Has HOA: Yes
- Amenities included: Clubhouse, Fence Restrictions, Fitness Center, Gated, Optional Additional Fees, Playground, Pool, Recreation Facilities, Security, Tennis Court(s)
- Services included: 24-Hour Guard, Cable TV, Common Area Taxes, Community Pool, Reserve Fund, Internet, Maintenance Grounds, Manager, Pest Control, Pool Maintenance, Private Road, Recreational Facilities, Security
- HOA fee: $703 monthly
- HOA name: Aura Zelada
- HOA phone: 407-705-2190
Location
- Region: Kissimmee
Financial & listing details
- Price per square foot: $290/sqft
- Tax assessed value: $616,400
- Annual tax amount: $9,683
- Date on market: 4/17/2023
- Cumulative days on market: 177 days
- Listing terms: Cash,Conventional
- Ownership: Fee Simple
- Total actual rent: 0
- Electric utility on property: Yes
- Road surface type: Paved, Asphalt
Price history
| Date | Event | Price |
|---|---|---|
| 11/24/2024 | Listing removed | $535,000-31.7%$198/sqft |
Source:  Stellar MLS #O5974013 Report a problem Stellar MLS #O5974013 Report a problem | ||
| 11/1/2023 | Sold | $783,000+3%$290/sqft |
Source: Stellar MLS #O6104351 Report a problem | ||
| 10/20/2023 | Pending sale | $760,000$281/sqft |
Source: Stellar MLS #O6104351 Report a problem | ||
| 10/10/2023 | Price change | $760,000-6.2%$281/sqft |
Source: Stellar MLS #O6104351 Report a problem | ||
| 10/3/2023 | Price change | $809,990-6.9%$300/sqft |
Source: Stellar MLS #O6104351 Report a problem | ||
| 9/12/2023 | Price change | $869,990-2.2%$322/sqft |
Source: Stellar MLS #O6104351 Report a problem | ||
| 7/21/2023 | Price change | $889,999-2.7%$329/sqft |
Source: Stellar MLS #O6104351 Report a problem | ||
| 7/9/2023 | Price change | $914,8900%$338/sqft |
Source: Stellar MLS #O6104351 Report a problem | ||
| 7/2/2023 | Price change | $914,8950%$338/sqft |
Source: Stellar MLS #O6104351 Report a problem | ||
| 6/5/2023 | Price change | $914,990-0.5%$338/sqft |
Source: Stellar MLS #O6104351 Report a problem | ||
| 5/16/2023 | Price change | $919,990-2.9%$340/sqft |
Source: Stellar MLS #O6104351 Report a problem | ||
| 4/17/2023 | Listed for sale | $947,000+21.4%$350/sqft |
Source: Stellar MLS #O6104351 Report a problem | ||
| 6/16/2022 | Sold | $780,000-2.4%$288/sqft |
Source: Public Record Report a problem | ||
| 4/18/2022 | Pending sale | $799,000$295/sqft |
Source: Stellar MLS #S5062693 Report a problem | ||
| 4/17/2022 | Price change | $799,000-0.1%$295/sqft |
Source: Stellar MLS #S5062693 Report a problem | ||
| 4/12/2022 | Price change | $799,900+0.1%$296/sqft |
Source: Stellar MLS #S5062693 Report a problem | ||
| 4/8/2022 | Price change | $799,000-3.2%$295/sqft |
Source: Stellar MLS #S5062693 Report a problem | ||
| 4/6/2022 | Price change | $825,000-2.9%$305/sqft |
Source: Stellar MLS #S5062693 Report a problem | ||
| 3/30/2022 | Price change | $850,000+0%$314/sqft |
Source: Stellar MLS #S5062693 Report a problem | ||
| 3/28/2022 | Price change | $849,900+3.7%$314/sqft |
Source: Stellar MLS #S5062693 Report a problem | ||
| 3/13/2022 | Price change | $819,9000%$303/sqft |
Source: Stellar MLS #S5062693 Report a problem | ||
| 3/10/2022 | Price change | $820,000-6.3%$303/sqft |
Source: Stellar MLS #S5062693 Report a problem | ||
| 3/8/2022 | Listed for sale | $875,000$324/sqft |
Source: Stellar MLS #S5062693 Report a problem | ||
| 3/4/2022 | Pending sale | $875,000$324/sqft |
Source: Stellar MLS #S5062693 Report a problem | ||
| 3/1/2022 | Price change | $875,000-0.3%$324/sqft |
Source: Stellar MLS #S5062693 Report a problem | ||
| 2/26/2022 | Listed for sale | $877,500+140.4%$325/sqft |
Source: Stellar MLS #S5062693 Report a problem | ||
| 10/30/2009 | Sold | $365,000-6.4%$135/sqft |
Source: Public Record Report a problem | ||
| 6/23/2005 | Sold | $390,000+99.1%$144/sqft |
Source: Public Record Report a problem | ||
| 1/8/2005 | Sold | $195,900-4.9%$72/sqft |
Source: Public Record Report a problem | ||
| 11/2/2004 | Sold | $205,900$76/sqft |
Source: Public Record Report a problem | ||
Public tax history
| Year | Property taxes | Tax assessment |
|---|---|---|
| 2025 | $11,921 -5.4% | $616,400 -9.1% |
| 2024 | $12,607 +12.9% | $677,800 +19.3% |
| 2023 | $11,163 +15.3% | $568,000 +21.6% |
| 2022 | $9,684 +9.8% | $467,000 +26.8% |
| 2021 | $8,822 +34% | $368,300 -2.3% |
| 2020 | $6,583 +0.8% | $377,100 +1.3% |
| 2019 | $6,533 | $372,200 +43.2% |
| 2018 | $6,533 +6.1% | $259,847 +2.1% |
| 2017 | $6,161 +0% | $254,503 +2.1% |
| 2016 | $6,160 +1.7% | $249,269 +0.7% |
| 2015 | $6,059 +1.6% | $247,537 +0.8% |
| 2014 | $5,961 | $245,573 +1.5% |
| 2013 | -- | $241,944 +1.7% |
| 2012 | -- | $237,900 -1.7% |
| 2011 | -- | $242,100 -16.2% |
| 2010 | -- | $289,000 -41.2% |
| 2009 | -- | $491,200 -38.3% |
| 2008 | -- | $796,000 |
Find assessor info on the county website
Neighborhood: 34747
Nearby homes
- $---- bd-- ba-- sqft801 Desert Mountain Ct, Kissimmee, FL 34747Off Market
- $112,500-- bd-- ba-- sqft797 Desert Mountain Ct, Kissimmee, FL 34747Off Market

- $168,0005,445 Square Feet805 Desert Mountain Ct, Kissimmee, FL 34747Off Market

- $3,800,0009 bd9 ba8.8k sqft789 Desert Mountain Ct, Kissimmee, FL 34747Sold
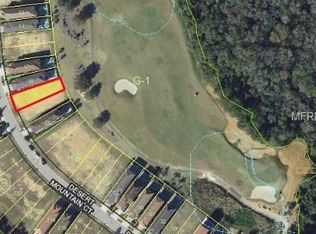
- $--0.25 Acres813 Desert Mountain Ct, Reunion, FL 34747Off Market
- $393,8000.25 Acres817 Desert Mountain Ct, Reunion, FL 34747Off Market
- $---- bd-- ba-- sqft817 Desert Mountain Ct, Kissimmee, FL 34747Off Market
- $866,1005 bd5 ba3.3k sqft785 Desert Mountain Ct, Kissimmee, FL 34747Off Market
Nearby schools
GreatSchools rating
- 5/10Westside K-8 SchoolGrades: PK-8Distance: 3.4 mi
- 4/10Poinciana High SchoolGrades: 9-12Distance: 7.9 mi
Schools provided by the listing agent
- Elementary: Westside K-8
- Middle: Horizon Middle
- High: Poinciana High School
Source: Stellar MLS. This data may not be complete. We recommend contacting the local school district to confirm school assignments for this home.
Get a cash offer in 3 minutes
Find out how much your home could sell for in as little as 3 minutes with a no-obligation cash offer.
Estimated market value
$747,100
Get a cash offer in 3 minutes
Find out how much your home could sell for in as little as 3 minutes with a no-obligation cash offer.
Estimated market value
$747,100
- Florida
- Osceola County
- Kissimmee
- 34747
- 801 DESERT MOUNTAIN COURT
Nearby cities
Nearby neighborhoods
Nearby zip codes
Other Kissimmee Topics
