Skip main navigation
Off market
Street View
  • $267,700

    801 Diploma Ct, Virginia Beach, VA 23462

    3beds
    1,450sqft
    Condo
    Built in 1984
    -- sqft lot
    $267,700 Zestimate®
    $185/sqft
    $2,010 Estimated rent

    Home value

    $267,700

    $254,000 - $281,000

    $2,010/mo

    Zestimate® history
    Loading
    Loading...

    Owner options

    List your home for rent

    $2,010/mo

    Rent Zestimate®

    Find your next renter with Zillow Rental Manager. Plus, with online applications, you can quickly screen prospective tenants – for free.

    Learn more

    $2,010/mo

    Rent Zestimate®

    Refinance and save

    $1,630/mo

    Est. payment

    Refinancing to a lower rate could help reduce your monthly payments and save thousands over the life of the loan.

    See today's rates

    $1,630/mo

    Est. payment

    Explore your selling options

    Work with a Zillow partner agent

    Leverage their expertise and Zillow's premium Showcase listings to get your home seen by more buyers.

    Get started

    List with your own agent

    Get your home in front of millions of buyers by listing it on Zillow.

    Learn how to do it

    Sell it yourself

    Take full control of how buyers see your home on Zillow by listing For Sale by Owner (FSBO).

    List your home

    What's special

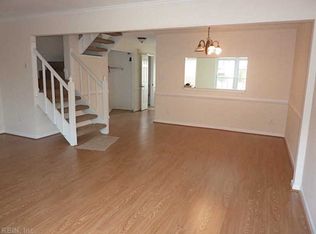
    Click your heels three times because you've finally found HOME! This 3 Bedroom, 2 1/2 Bath Townhouse boasts pride of ownership throughout! Centrally located, this end unit Beauty is packed with approx 1450 sq ft of NEW! New Roof, New Carpet, New Insulation, Newer Hot water Heater, and Newer Stainless Steel Appliances! LOVE! Be prepared to fall in love with the beautifully updated bathrooms, and the gorgeous Laminate floors throughout the second floor! RELAX! Be it poolside, playing tennis, taking the kids to the playground, or shopping at the New Outlet Mall, you will have the best of all worlds! Make an appoint today to see what you have been missing!

    This property is off market, which means it's not currently listed for sale or rent on Zillow. This may be different from what's available on other websites or public sources.
    Facts & features

    Interior

    Bedrooms & bathrooms
    • Bedrooms: 3
    • Bathrooms: 3
    • Full bathrooms: 2
    • 1/2 bathrooms: 1
    Heating
    • Heat pump, Electric
    Cooling
    • Central
    Appliances
    • Included: Microwave, Refrigerator
    Features
    • Scuttle Access, Walk-In Closet, Window Treatments, Fireplace Wood
    • Flooring: Carpet, Laminate
    • Has fireplace: Yes
    • Fireplace features: masonry
    Interior area
    • Total interior livable area: 1,450 sqft

    Property

    Features
    • Exterior features: Other
    Lot
    • Size: 3,709 sqft
    Details
    • Parcel number: 14681395130000

    Construction

    Type & style
    • Home type: Condo
    Materials
    • Frame
    • Roof: Composition
    Condition
    • Year built: 1984

    Community & neighborhood

    Location
    • Region: Virginia Beach

    HOA & financial

    HOA
    • Has HOA: Yes
    • HOA fee: $19 monthly

    Other

    Other facts
    • Appliances: Dishwasher, Disposal, Dryer Hookup, Elec Range, Microwave, Washer Hookup, Refrigerator
    • Cooling: Central Air
    • Disclosure: Prop Owners Assoc, Disclosure Statement
    • Equipment: Cable Hookup, Ceiling Fan, Security Sys
    • Exterior Siding: Vinyl
    • Flooring Type: Carpet, Ceramic, Laminate
    • Heating: Heat Pump
    • Interior Features: Scuttle Access, Walk-In Closet, Window Treatments, Fireplace Wood
    • Ownership Type: Simple
    • Parking: 2 Space, Off Street
    • Pool: No Pool
    • Property Type: Residential
    • Rooms Other: Breakfast Area, MBR with Bath, Pantry
    • Sewer Type: City/County
    • Waterfront Description: Not Waterfront
    • Waterfront YN: 0
    • Water Type: City/County
    • Amenities Condo POA: Pool, Playgrounds, Tennis Cts
    • Foundation Type: Slab
    • List Type: Standard Agency ER
    • New Construction YN: 0
    • Water Heater Type: Electric
    • Roof: Asphalt Shingle
    • Exterior Features: Cul-De-Sac, Storage Shed
    • Fence YN: 1
    • Fence Description: Wood Fence, Back Fenced, Full
    • Unit Description: 2 Living Lvl, End Unit
    • Energy Efficiency: Storm Doors
    • Subdivision Number: 371
    • Ownership type: Simple

    Price history

    DateEventPrice
    4/28/2018Sold$162,000+4.5%$112/sqft
    Source: Public Record Report a problem
    4/18/2018Pending sale$155,000$107/sqft
    Source: RE/MAX ALLEGIANCE #10184601 Report a problem
    3/28/2018Listed for sale$155,000+3.5%$107/sqft
    Source: RE/MAX Allegiance #10184601 Report a problem
    12/1/2009Sold$149,800-5%$103/sqft
    Source: Public Record Report a problem
    7/12/2009Listing removed$157,700$109/sqft
    Source: Long & Foster Real Estate, Inc. #0922196 Report a problem
    6/1/2009Price change$157,700-6.5%$109/sqft
    Source: Long & Foster Real Estate, Inc. #0922196 Report a problem
    5/2/2009Price change$168,700-3.6%$116/sqft
    Source: Long & Foster Real Estate, Inc. #0922196 Report a problem
    11/9/2008Listed for sale$175,000+69.1%$121/sqft
    Source: Long & Foster Real Estate, Inc. #0922196 Report a problem
    5/3/2004Sold$103,500$71/sqft
    Source: Public Record Report a problem

    Public tax history

    YearProperty taxesTax assessment
    2025$2,315 +5.6%$238,700 +7.8%
    2024$2,193 +16.2%$221,500 +16.2%
    2023$1,888 +6.1%$190,700 +6.1%
    2022$1,779 +10.5%$179,700 +10.5%
    2021$1,610 -5.3%$162,600 +5.9%
    2020$1,700 +22.7%$153,500 +11.1%
    2019$1,385 $138,200
    2018$1,385 +6.1%$138,200 +6.1%
    2017$1,306 +5.3%$130,300 +4%
    2016$1,240 +6.4%$125,300 +6.4%
    2015$1,166 $117,800 +8.8%
    2014$1,166 $108,300 -7.9%
    2013-- $117,600 -2.2%
    2012-- $120,200 -19.4%
    2011-- $149,200
    2010-- $149,200 -2.1%
    2007-- $152,351 +40.6%
    2006-- $108,373 +27%
    2005-- $85,323 +8.9%
    2004-- $78,323 +7.3%
    2003-- $72,973 +2%
    2002-- $71,523 +2.8%
    2001-- $69,573

    Find assessor info on the county website

    Neighborhood: Kempsville

    Nearby schools

    GreatSchools rating
    Schools provided by the listing agent
    • Elementary: Williams Elementary
    • Middle: Bayside Middle
    • High: Bayside

    Source: The MLS. This data may not be complete. We recommend contacting the local school district to confirm school assignments for this home.

    Get pre-qualified for a loan
    At Zillow Home Loans, we can pre-qualify you in as little as 5 minutes with no impact to your credit score.

    An equal housing lender. NMLS #10287.

    Sell for more on Zillow
    Get a Zillow Showcase℠ listing at no additional cost and you could sell for .
    $267,700
    2% more
    +$5,354
    With Zillow Showcase(estimated)
    $273,054