Skip main navigation
Pending
  • $329,900

    801 E 14th St, Oak Grove, MO 64075

    4beds
    2,487sqft
    : 
    $2,259/mo
    Get pre-qualified
    Single Family Residence
    Built in 1969
    0.31 Acres Lot
    $-- Zestimate®
    $133/sqft
    $-- HOA

    What's special

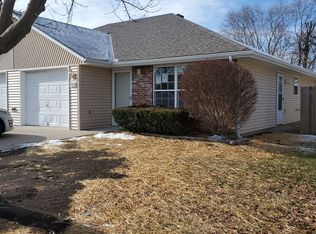
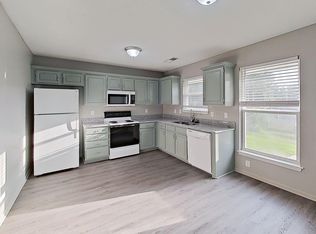
    Welcome to one of the most meticulously maintained and thoughtfully upgraded homes you'll find on the market! From the moment you pull up, it's clear the current owners have taken incredible pride in every detail of this home. This true 4-bedroom, 3 full bathroom home offers the perfect layout for families of all sizes, with updates and features that make everyday living both comfortable and convenient. Inside, you'll find brand-new flooring throughout the entire home, a beautifully remodeled kitchen, and completely updated bathrooms. Every light fixture and sink faucet has been replaced, giving the home a fresh, modern feel. You'll love the two working fireplaces, oversized bedroom closets with custom barn doors, and the convenience of hookups for two washers and two dryers. Even the utility room is receiving brand-new flooring! And with two water heaters, you'll never have to worry about running out of hot water. Step outside and enjoy the largest lot in the neighborhood! The fully fenced backyard offers plenty of space to play, entertain, or relax, and includes two storage sheds for all your tools and outdoor equipment. The landscaping has been completely refreshed, the deck has recently been power washed and stained, and even the cracks in the driveway and sidewalks have been professionally caulked and sealed—showing the level of care that's gone into every inch of this property. The location is just as impressive. You'll be within a two-minute walk to the schools and Webb Park, making this an ideal place to call home. Homes this well cared for don't come around often. Every upgrade has already been done—all that's left to do is move in and enjoy! Owner is even willing to leave all of the furnishings inside and outside the home (besides the one patio set on the lower level) to include the riding lawn mower in the shed and all of the appliances with a solid offer!!
    29 days
    450
    28

    Likely to sell faster than

    Zillow last checked:

    Listing updated:

    Listed by:

    Tiffany Cole 816-560-0258,

    RE/MAX Elite, REALTORS

    Source: Heartland MLS as distributed by MLS GRID,MLS#: 2634215MLS Logo

      Facts & features

      Interior

      Bedrooms & bathrooms
      • Bedrooms: 4
      • Bathrooms: 3
      • Full bathrooms: 3
      Primary bedroom
      • Features: Carpet
      • Level: First
      Bedroom 2
      • Features: Carpet
      • Level: First
      Bedroom 3
      • Features: Luxury Vinyl
      • Level: First
      Bedroom 4
      • Features: Carpet
      • Level: Basement
      Dining room
      • Features: Luxury Vinyl
      • Level: First
      Family room
      • Features: Ceiling Fan(s), Fireplace, Luxury Vinyl
      • Level: First
      Kitchen
      • Features: Luxury Vinyl, Pantry
      • Level: First
      Living room
      • Features: Carpet, Luxury Vinyl
      • Level: First
      Recreation room
      • Features: Carpet, Fireplace
      • Level: Basement
      Heating
      • Natural Gas
      Cooling
      • Electric
      Appliances
      • Included: Dishwasher, Free-Standing Electric Oven
      • Laundry: Lower Level
      Features
      • Ceiling Fan(s), Painted Cabinets, In-Law Floorplan
      • Flooring: Carpet, Luxury Vinyl
      • Basement: Basement BR,Concrete,Finished,Walk-Out Access
      • Number of fireplaces: 2
      • Fireplace features: Basement, Family Room, Fireplace Equip
      Interior area
      • Total structure area: 2,487
      • Total interior livable area: 2,487 sqft
      • Finished area above ground: 1,547
      • Finished area below ground: 940
      Video & virtual tour

      Property

      Parking
      • Total spaces: 2
      • Parking features: Built-In, Garage Door Opener, Garage Faces Rear
      • Attached garage spaces: 2
      Features
      • Patio & porch: Deck, Patio, Covered
      • Spa features: Bath
      • Fencing: Metal
      Lot
      • Size: 0.31 Acres
      • Features: City Lot
      Details
      • Additional structures: Shed(s)
      • Parcel number: 39110051100000000

      Construction

      Type & style
      • Home type: SingleFamily
      • Architectural style: Traditional
      • Property subtype: Single Family Residence
      Materials
      • Brick/Mortar, Brick Trim, Wood Siding
      • Roof: Composition
      Condition
      • Year built: 1969

      Utilities & green energy

      • Sewer: Public Sewer
      • Water: Public

      Community & HOA

      Community
      • Subdivision: Royal Oak Estates
      HOA
      • Has HOA: No
      Location
      • Region: Oak Grove

      Financial & listing details

      • Price per square foot: $133/sqft
      • Tax assessed value: $189,110
      • Annual tax amount: $3,343
      • Date on market: 8/6/2026
      • Listing terms: Cash,Conventional,FHA,VA Loan
      • Ownership: Private

        Estimated market value

        Not available

        Estimated sales range

        Not available

        Not available

        Price history

        DateEventPrice
        8/9/2026Pending sale$329,900$133/sqft
        Source: Heartland MLS as distributed by MLS GRID #2634215 Report a problem
        8/6/2026Listed for sale$329,900$133/sqft
        Source: Heartland MLS as distributed by MLS GRID #2634215 Report a problem

        Public tax history

        YearProperty taxesTax assessment
        2025$2,798 -16.3%$35,931 -16.5%
        2024$3,343 +1%$43,039
        2023$3,312 +44.6%$43,039 +58.4%
        2022$2,290 +2.2%$27,171
        2021$2,240 +2%$27,171 +4.7%
        2020$2,196 +5.1%$25,942
        2019$2,089 $25,942 +3.1%
        2018$2,089 +1.9%$25,159
        2017$2,051 +6.5%$25,159 +2.6%
        2016$1,925 -2.7%$24,529 -2%
        2014$1,979 +1.1%$25,017
        2013$1,957 -0.7%$25,017
        2012$1,971 +3.7%$25,017
        2011$1,900 +2.3%$25,017
        2010$1,858 -1.1%$25,017
        2009$1,878 -0.7%$25,017 -6%
        2008$1,891 +14.2%$26,614
        2007$1,657 -6%$26,614 +10%
        2006$1,763 +20.1%$24,194
        2005$1,468 +2.9%$24,194 +11%
        2004$1,426 +13.8%$21,796
        2003$1,253 +0.4%$21,796 +15%
        2002$1,248 +3.2%$18,953
        2001$1,209 $18,953
        Find assessor info on the county website

        Monthly payment

        Est. payment

        Payment breakdown

        Explore the cost of this home by adjusting the details. Changes won't be saved.
        All calculations are estimates and provided by Zillow, Inc. for informational purposes only. Actual amounts may vary.
        HOA fees may include property taxes on listings classified as Co-Ops. Contact the listing agent and/or owner for fee details.
        See how much you could borrow to make a competitive offer.

        Climate risks

        Neighborhood: 64075

        Getting around

        19 / 100
        Car-Dependent
        23 / 100
        Somewhat Bikeable

        Nearby schools

        GreatSchools rating

        A local agent can set up tours, give advice and negotiate with sellers.

        A local lender can help you make sure your offer is ready when you are.

        Browse local experts