For Sale in Mountain Grove this Brick home located in a great established neighborhood sits at the end of the street giving you some extra privacy. Step in the Foyer and you will love the spacious Living Room. Combination kitchen/dining has plenty of cabinets and an island giving you some extra counter space which is always appreciated. Dining area with tray ceiling and sliding door giving you a great view of your backyard. Three bedrooms are each a nice size and master has an ensuite. Two car oversized garage with worktable and pull down staircase giving you some floored attic storage. Beautiful tree lined yard with an extra lot that has frontage on 17th Street. You would have room to build a shop or even add a pool. The deck with a gazebo is the perfect spot to spend time enjoying your beautiful backyard.
Pending
$237,500
801 E 16th Street, Mountain Grove, MO 65711
3beds
1,489sqft
Single Family Residence
Built in 1989
0.6 Acres Lot
$230,700 Zestimate®
$160/sqft
$-- HOA
What's special
Brick homeMaster has an ensuitePlenty of cabinetsBeautiful tree lined yard
- 86 days
- 114
- 0
Zillow last checked:
Listing updated:
Listed by:
Teresa Bradley 417-259-0062,
37 North Realty - Mountain Grove
Source: SOMOMLS as distributed by MLS GRID,MLS#: 60325657
Facts & features
Interior
Bedrooms & bathrooms
- Bedrooms: 3
- Bathrooms: 2
- Full bathrooms: 2
Garage
- Area: 616
- Dimensions: 28 x 22
Heating
- Forced Air, Natural Gas
Cooling
- Central Air, Ceiling Fan(s)
Appliances
- Included: Microwave, Gas Water Heater, Free-Standing Electric Oven, Refrigerator
- Laundry: Main Level, Laundry Room, W/D Hookup
Features
- Laminate Counters, Tray Ceiling(s)
- Flooring: Carpet, Vinyl, Laminate
- Windows: Double Pane Windows
- Has basement: No
- Attic: Pull Down Stairs
- Has fireplace: Yes
- Fireplace features: Living Room, Gas, Free Standing
Interior area
- Total structure area: 1,489
- Total interior livable area: 1,489 sqft
- Finished area above ground: 1,489
- Finished area below ground: 0
Property
Parking
- Total spaces: 2
- Parking features: Garage Faces Front
- Attached garage spaces: 2
Features
- Levels: One
- Stories: 1
- Patio & porch: Deck, Front Porch
- Fencing: None
Lot
- Size: 0.6 Acres
- Dimensions: 275' x 95'
- Features: Landscaped, Level
Details
- Additional structures: Shed(s), Other, Gazebo
- Parcel number: 212.0041003016.07
Construction
Type & style
- Home type: SingleFamily
- Architectural style: Ranch
- Property subtype: Single Family Residence
Materials
- Brick
- Foundation: Poured Concrete, Crawl Space
- Roof: Composition
Condition
- Year built: 1989
Utilities & green energy
- Sewer: Public Sewer
- Water: Public
Community & HOA
Community
- Subdivision: Wright-Not in List
Location
- Region: Mountain Grove
Financial & listing details
- Price per square foot: $160/sqft
- Tax assessed value: $3,280
- Annual tax amount: $824
- Date on market: 6/6/2026
- Listing terms: Cash,VA Loan,USDA/RD,FHA,Conventional
- Road surface type: Asphalt
Estimated market value
$230,700
$219,000 - $242,000
$1,395/mo
Price history
| Date | Event | Price |
|---|---|---|
| 8/1/2026 | Pending sale | $237,500$160/sqft |
Source:  SOMOMLS as distributed by MLS GRID #60325657 Report a problem SOMOMLS as distributed by MLS GRID #60325657 Report a problem | ||
| 7/8/2026 | Listed for sale | $237,500$160/sqft |
Source: SOMOMLS as distributed by MLS GRID #60325657 Report a problem | ||
| 6/30/2026 | Pending sale | $237,500$160/sqft |
Source: SOMOMLS as distributed by MLS GRID #60325657 Report a problem | ||
| 6/6/2026 | Listed for sale | $237,500$160/sqft |
Source: SOMOMLS as distributed by MLS GRID #60325657 Report a problem | ||
Public tax history
| Year | Property taxes | Tax assessment |
|---|---|---|
| 2025 | -- | $3,280 |
| 2024 | $102 -0.4% | $3,280 |
| 2023 | $103 -1.4% | $3,280 |
| 2022 | $104 +1.5% | $3,280 |
| 2021 | $103 -1.3% | $3,280 |
| 2020 | $104 -0.5% | $3,280 |
| 2019 | $105 | $3,280 |
| 2018 | -- | $3,280 |
| 2017 | -- | $3,280 +88.5% |
| 2016 | -- | $1,740 |
Find assessor info on the county website
Monthly payment
Est. payment
Payment breakdown
Explore the cost of this home by adjusting the details. Changes won't be saved.Climate risks
Neighborhood: 65711
Nearby schools
Schools provided by the listing agent
- Elementary: Mountain Grove
- Middle: Mountain Grove
- High: Mountain Grove
Source: SOMOMLS as distributed by MLS GRID. This data may not be complete. We recommend contacting the local school district to confirm school assignments for this home.
- $209,500-- bd-- ba1.4k sqft801 E 16th St, Mountain Grove, MO 65711Off Market
- $212,500-- bd-- ba1.5k sqft803 E 16th St, Mountain Grove, MO 65711Off Market
- $208,0003 bd-- ba1.3k sqft802 E 17th St, Mountain Grove, MO 65711Off Market
- $254,5003 bd-- ba1.9k sqft802 E 16th St, Mountain Grove, MO 65711Off Market
Similar homes
- $219,9003 bd2 ba1.4k sqft801 E Clay Street, Mountain Grove, MO 65711Active

 MLS ID #60330887, Audrey E Boyle, Keller Williams Local. SOMOMLS as distributed by MLS GRID
 - $225,0003 bd2 ba1.5k sqft708 Carlton Street, Mountain Grove, MO 65711Active
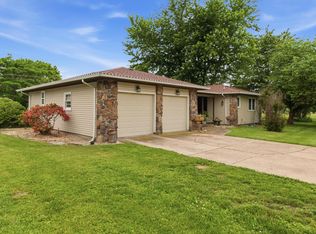 MLS ID #60328714, Leyna N Haddock, RE/MAX Farm and Home. SOMOMLS as distributed by MLS GRID
 - $245,0003 bd2 ba1.3k sqft305 W 14th Street, Mountain Grove, MO 65711Active
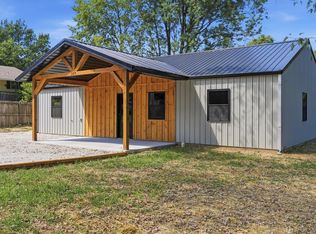 MLS ID #60332672, Alden Wiltse, BFRealty. SOMOMLS as distributed by MLS GRID
 - $224,0004 bd4 ba1.8k sqft615 N Maple Avenue, Mountain Grove, MO 65711Active
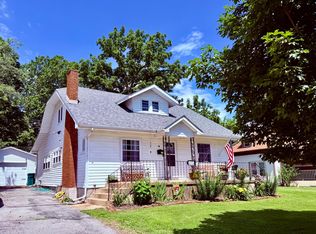 MLS ID #60326563, Teresa Bradley, 37 North Realty - Mountain Grove. SOMOMLS as distributed by MLS GRID
 - $215,0003 bd2 ba1.4k sqft1005 W Clouse Street, Mountain Grove, MO 65711ActiveMLS ID #60326750, Gary Welch, Sho-Me Real Estate LLC. SOMOMLS as distributed by MLS GRID
- $189,5003 bd2 ba1.3k sqft1204 Hillcrest Street, Mountain Grove, MO 65711ActiveMLS ID #60306241, Syndee R Hughes, Keller Williams Southern Missouri Realty. SOMOMLS as distributed by MLS GRID
- $199,0003 bd2 ba1.6k sqft1006 E 10th Street, Mountain Grove, MO 65711ActiveMLS ID #60320669, Leyna N Haddock, RE/MAX Farm and Home. SOMOMLS as distributed by MLS GRID
- $199,0003 bd2 ba1.6k sqft1006 E 10th St #M, Mountain Grove, MO 65711For Sale
 MLS ID #26022810, Julie A Thompson, RE/MAX Farm and Home. MARIS
 - $219,9003 bd2 ba1.6k sqft2149 King Road, Mountain Grove, MO 65711ActiveMLS ID #60326319, Solomon Cornelius, Monark Realty. SOMOMLS as distributed by MLS GRID
- $229,0003 bd1 ba1.5k sqft39913 Private Drive 1823, Mountain Grove, MO 65711ActiveMLS ID #60329540, Christine Schuette, 37 North Realty - Mountain Grove. SOMOMLS as distributed by MLS GRID
- $170,0002 bd2 ba1.2k sqft1107 Julia Street, Mountain Grove, MO 65711ActiveMLS ID #60330495, Victoria Peterson, 37 North Realty - Mountain Grove. SOMOMLS as distributed by MLS GRID
- $229,0003 bd1 ba1k sqft12483 County Road 76-162, Mountain Grove, MO 65711ActiveMLS ID #60332436, Cade Coffman, RE/MAX Farm and Home. SOMOMLS as distributed by MLS GRID
- $292,0003 bd2 ba1.8k sqft3711 State Highway Mm, Mountain Grove, MO 65711ActiveMLS ID #60326831, Duncan Glen Smith, RE/MAX Farm and Home. SOMOMLS as distributed by MLS GRID
- $174,9003 bd2 ba1.4k sqft501 S West Street, Mountain Grove, MO 65711ActiveMLS ID #60331609, Cathy L Calhoun, Keller Williams Local. SOMOMLS as distributed by MLS GRID
- $175,0002 bd2 ba1.2k sqft2272 King Road, Mountain Grove, MO 65711ActiveMLS ID #60331665, J.R. Hutcheson, Murney Associates - Primrose. SOMOMLS as distributed by MLS GRID
- $250,0003 bd2 ba1.6k sqft2707 M Mayfield Dr, Mountain Grove, MO 65711New ConstructionMLS ID #26007251, Julie A Thompson, RE/MAX Farm and Home. MARIS
- $250,0003 bd2 ba1.6k sqft2707 Mayfield Drive, Mountain Grove, MO 65711ActiveMLS ID #60315026, Julie A. Thompson, RE/MAX Farm and Home. SOMOMLS as distributed by MLS GRID
- $159,0003 bd2 ba1.3k sqft604 S Main Street, Mountain Grove, MO 65711ActiveMLS ID #60330809, Linda Carter, Keller Williams Tri-Lakes - WP. SOMOMLS as distributed by MLS GRID
- $292,0003 bd2 ba1.8k sqft3711M E State St, Mountain Grove, MO 65711For SaleMLS ID #26040586, Julie A Thompson, RE/MAX Farm and Home. MARIS
- $187,5003 bd2 ba1.5k sqft3827 Gravel Point Road, Mountain Grove, MO 65711ActiveMLS ID #60330421, Robert Tim Clark, Century 21 Hometown Properties. SOMOMLS as distributed by MLS GRID
