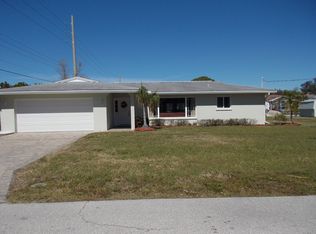
Income-Producing Canal-Front Home Englewood, FL Welcome to 801 E Fifth Street, Englewood, FL a fully updated canal-front property now operating as a short-term rental with professional management in place. This is a rare opportunity to own a high-elevation coastal asset with direct Gulf boating access and immediate income potential. NO FLOOD INSURANCE REQUIRED! Set at nearly 11 feet of elevation with no history of flood or wind damage, the home offers peace of mind investors value, paired with lifestyle features guests actively seek. By boat, you’re in the Gulf of Mexico in approximately 25 minutes. Investment Highlights Active short-term rental Professionally managed by Gulf Coast Vacations Strong guest appeal: pool, boating access, updated interiors Turn-key option available (furnishings negotiable) Performa provided by current management company (see attachments) Property Features 3 bedrooms / 2 bathrooms, fully remodeled Updated kitchen with granite countertops, custom cabinetry, soft-close drawers, new tile flooring, upgraded electrical Completely renovated bathrooms with modern finishes Fresh interior paint with a clean coastal aesthetic Solid-core interior doors throughout (durability + sound insulation) Major System & Capital Improvements A/C & heat pump (2022) Microwave (2022) Pool pump (2021) Dual water heaters (2019 & 2020) Roof replaced in 2023 with GAF limited lifetime warranty (transferable) Wind mitigation completed in 2019 (third nail, reinforced garage door, hurricane fabric) Outdoor & Waterfront Amenities Pool with newer liner, screens, and solar heating panels Dock and boat lift installed in 2021 Direct canal access with no fixed bridges Fireplace updated with new regulator and fire brick Additional Notes Furniture and RV available separately Strong appeal for short-term guests seeking boating, beaches, and privacy Location Minutes to Englewood Beach, Dearborn Street, boutique shopping, waterfront dining, and outdoor recreation. This area continues to see strong demand for vacation rentals due to limited waterfront inventory and consistent tourist traffic. Bottom line: This is not just a coastal home it’s a cash-flow-ready waterfront investment with elevation, boating access, professional management, and documented rental performance. Performa provided upon request.
Sold for $525,000
Zillow last checked:
Listing updated:
Bought with:
Cheryl Hayek, LLC, 3479383
COLDWELL BANKER SUNSTAR REALTY
Source: Stellar MLS,MLS#: A4650000 Originating MLS: Sarasota - Manatee
Originating MLS: Sarasota - Manatee
Price history
| Date | Event | Price |
|---|---|---|
| 3/2/2026 | Sold | $525,000-6.3%$305/sqft |
Source:  Stellar MLS #A4650000 Report a problem Stellar MLS #A4650000 Report a problem | ||
| 1/17/2026 | Pending sale | $560,000$325/sqft |
Source: Stellar MLS #A4650000 Report a problem | ||
| 1/8/2026 | Price change | $560,000-5.9%$325/sqft |
Source: Stellar MLS #A4650000 Report a problem | ||
| 10/3/2025 | Price change | $595,000-8.4%$346/sqft |
Source: Stellar MLS #A4650000 Report a problem | ||
| 4/24/2025 | Listed for sale | $649,900+12.2%$377/sqft |
Source: Stellar MLS #A4650000 Report a problem | ||
| 4/21/2025 | Listing removed | -- |
Source: Owner Report a problem | ||
| 3/2/2025 | Listed for sale | $579,000+8.2%$336/sqft |
Source: Owner Report a problem | ||
| 4/6/2023 | Sold | $535,000-5.3%$311/sqft |
Source: Public Record Report a problem | ||
| 3/3/2023 | Pending sale | $565,000$328/sqft |
Source: Stellar MLS #D6129226 Report a problem | ||
| 2/22/2023 | Listed for sale | $565,000+109.3%$328/sqft |
Source: Stellar MLS #D6129226 Report a problem | ||
| 6/7/2007 | Sold | $270,000$157/sqft |
Source: Public Record Report a problem | ||
Get a cash offer in 3 minutes
Find out how much your home could sell for in as little as 3 minutes with a no-obligation cash offer.
Estimated market value
$538,400
