Skip main navigation
Off market
  • $466,100

    801 E Alexander Ln, Euless, TX 76040

    4beds
    2,511sqft
    Single Family Residence
    Built in 2007
    6,490.44 Square Feet Lot
    $466,100 Zestimate®
    $186/sqft
    $2,896 Estimated rent

    Home value

    $466,100

    $438,000 - $494,000

    $2,896/mo

    Zestimate® history
    Loading
    Loading...

    Owner options

    List your home for rent

    $2,896/mo

    Rent Zestimate®

    Find your next renter with Zillow Rental Manager. Plus, with online applications, you can quickly screen prospective tenants – for free.

    Learn more

    $2,896/mo

    Rent Zestimate®

    Refinance and save

    $3,134/mo

    Est. payment

    Refinancing to a lower rate could help reduce your monthly payments and save thousands over the life of the loan.

    See today's rates

    $3,134/mo

    Est. payment

    Explore your selling options

    Work with a Zillow partner agent

    Leverage their expertise and Zillow's premium Showcase listings to get your home seen by more buyers.

    Get started

    List with your own agent

    Get your home in front of millions of buyers by listing it on Zillow.

    Learn how to do it

    Sell it yourself

    Take full control of how buyers see your home on Zillow by listing For Sale by Owner (FSBO).

    List your home

    What's special

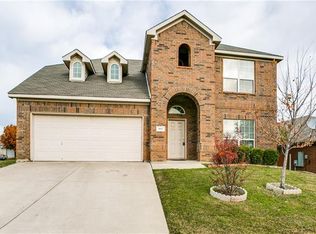
    Corner Lot !!! Rare Find in the City of Euless . Big size guest bedrooms. Both AC unit Replaced in 2020, Kitchen stove and Dishwasher replaced 6 month ago. Home Centrally Located in the DFW Metroplex. Just minutes from DFW Airport, Shopping, Dinning & entertainment. Easy assess to all major freeways 183,121,360,161,157 & HWY 10. This 4 bedrooms 3 full bath has one bedroom and full bath downstairs for guest of the family. Covered patio rear and brick throughout.

    This property is off market, which means it's not currently listed for sale or rent on Zillow. This may be different from what's available on other websites or public sources.
    Zillow last checked:

    Listing updated:

    Listed by:

    Sameer Barakoti 0664541 817-932-2649,

    Fishtail Realty LC 817-932-2649

    Bought with:

    Sameer Barakoti

    Fishtail Realty LC

    Source: NTREIS,MLS#: 20215558

    Facts & features

    Interior

    Bedrooms & bathrooms
    • Bedrooms: 4
    • Bathrooms: 3
    • Full bathrooms: 3
    Primary bedroom
    • Features: Separate Shower, Walk-In Closet(s)
    • Level: Second
    • Dimensions: 19 x 22
    Bedroom
    • Level: First
    • Dimensions: 16 x 14
    Bedroom
    • Level: Second
    • Dimensions: 16 x 14
    Bedroom
    • Level: Second
    • Dimensions: 16 x 14
    Breakfast room nook
    • Level: First
    • Dimensions: 9 x 7
    Kitchen
    • Level: First
    • Dimensions: 14 x 10
    Living room
    • Level: First
    • Dimensions: 21 x 17
    Living room
    • Level: Second
    • Dimensions: 22 x 14
    Office
    • Level: First
    • Dimensions: 12 x 15
    Utility room
    • Level: First
    • Dimensions: 7 x 5
    Heating
    • Central, Electric, Zoned
    Cooling
    • Central Air, Electric, Zoned
    Appliances
    • Included: Dishwasher, Electric Cooktop, Disposal, Microwave
    Features
    • Cable TV
    • Flooring: Carpet, Ceramic Tile, Laminate
    • Has basement: No
    • Number of fireplaces: 1
    • Fireplace features: Masonry
    Interior area
    • Total interior livable area: 2,511 sqft

    Property

    Parking
    • Total spaces: 4
    • Parking features: Door-Multi, Garage
    • Attached garage spaces: 2
    • Carport spaces: 2
    • Covered spaces: 4
    Features
    • Levels: Two
    • Stories: 2
    • Pool features: None
    • Fencing: Wood
    Lot
    • Size: 6,490 sqft
    Details
    • Parcel number: 40311244

    Construction

    Type & style
    • Home type: SingleFamily
    • Architectural style: Detached
    • Property subtype: Single Family Residence
    Materials
    • Brick
    • Foundation: Slab
    • Roof: Composition
    Condition
    • Year built: 2007

    Utilities & green energy

    • Sewer: Public Sewer
    • Water: Public
    • Utilities for property: Sewer Available, Water Available, Cable Available

    Community & neighborhood

    Community
    • Community features: Curbs, Sidewalks
    Location
    • Region: Euless
    • Subdivision: Huie Add

    Other

    Other facts
    • Listing terms: Cash,Conventional,FHA,VA Loan

    Price history

    DateEventPrice
    1/27/2023Sold--
    Source: NTREIS #20215558 Report a problem
    1/13/2023Pending sale$459,990$183/sqft
    Source: NTREIS #20215558 Report a problem
    1/9/2023Contingent$459,990$183/sqft
    Source: NTREIS #20215558 Report a problem
    12/12/2022Price change$459,990-4.2%$183/sqft
    Source: NTREIS #20215558 Report a problem
    12/2/2022Listed for sale$479,990$191/sqft
    Source: NTREIS #20215558 Report a problem

    Public tax history

    Tax history is unavailable.

    Neighborhood: 76040

    Nearby schools

    GreatSchools rating
    Schools provided by the listing agent
    • Elementary: Southeules
    • High: Trinity
    • District: Hurst-Euless-Bedford ISD

    Source: NTREIS. This data may not be complete. We recommend contacting the local school district to confirm school assignments for this home.

    Get a cash offer in 3 minutes
    Find out how much your home could sell for in as little as 3 minutes with a no-obligation cash offer.
    Estimated market value
    $466,100
    Get a cash offer in 3 minutes
    Find out how much your home could sell for in as little as 3 minutes with a no-obligation cash offer.
    Estimated market value
    $466,100