Beautiful single-level 3 bedroom / 2 bath home located in the heart of the Moon Valley Vista neighborhood on an 11,373 sq. ft. corner cul-de-sac lot with no HOA is ready for its new owner! Home offers lots of natural light, soft color tones, wood-plank tile flooring, 2-way fireplace, new hot water heater and 4yr HVAC system. Kitchen upgrades include induction cooktop, quartz countertops, SS appliances, and single-basin sink. Split floor plan with owner's suite on its own side with a full master bath, walk-in closet and private backyard access. Front desert landscaping, 2-car garage with built-in cabinets and large storage room, covered patio in backyard with refinished sparkling pool. Conveniently located near golf courses, dining, entertainment, and more with freeway just minutes away
For sale
Price cut: $10K (10/18)
$775,000
801 E BRAEBURN Drive, Phoenix, AZ 85022
3beds
2,014sqft
Single Family Residence
Built in 1985
0.26 Acres Lot
$-- Zestimate®
$385/sqft
$-- HOA
What's special
Split floor planLots of natural lightInduction cooktopSoft color tonesSingle-basin sinkPrivate backyard accessWalk-in closet
- 36 days
- 601
- 31
Zillow last checked:
Listing updated:
Listed by:
Debra Gallagher 623-806-2004,
DeLex Realty
Source: ARMLS,MLS#: 7080768
Facts & features
Interior
Bedrooms & bathrooms
- Bedrooms: 3
- Bathrooms: 2
- Full bathrooms: 2
Heating
- Electric
Cooling
- Central Air, Ceiling Fan(s)
Appliances
- Included: Dryer, Washer, Refrigerator, Built-in Microwave, Dishwasher, Disposal, Induction Cooktop, Electric Oven
- Laundry: In Garage
Features
- Quartz Countertops, High Speed Internet, Double Vanity, Eat-in Kitchen, Breakfast Bar, No Interior Steps, Vaulted Ceiling(s), Full Bth Master Bdrm, Separate Shwr & Tub
- Flooring: Tile
- Has basement: No
- Number of fireplaces: 1
- Fireplace features: Double Sided, Family Room, Living Room
Interior area
- Total structure area: 2,014
- Total interior livable area: 2,014 sqft
Property
Parking
- Total spaces: 4
- Parking features: Garage Door Opener, Direct Access, Attch'd Gar Cabinets
- Garage spaces: 2
- Uncovered spaces: 2
Features
- Stories: 1
- Patio & porch: Covered
- Has private pool: Yes
- Pool features: Play Pool
- Has spa: Yes
- Spa features: Private
- Fencing: Block
- Has view: Yes
- View description: Mountain(s)
Lot
- Size: 0.26 Acres
- Features: Sprinklers In Rear, Sprinklers In Front, Corner Lot, Desert Front, Cul-De-Sac, Gravel/Stone Front, Grass Back, Auto Timer H2O Front, Auto Timer H2O Back
Details
- Parcel number: 21442291
Construction
Type & style
- Home type: SingleFamily
- Architectural style: Ranch
- Property subtype: Single Family Residence
Materials
- Stucco, Painted, Block
- Roof: Tile
Condition
- Year built: 1985
Details
- Warranty included: Yes
Utilities & green energy
- Sewer: Public Sewer
Community & HOA
Community
- Subdivision: MOON VALLEY VISTA
HOA
- Has HOA: No
- Services included: No Fees
Location
- Region: Phoenix
Financial & listing details
- Price per square foot: $385/sqft
- Tax assessed value: $500,300
- Annual tax amount: $3,033
- Date on market: 9/16/2026
- Cumulative days on market: 36 days
- Listing terms: VA Loan,Cash,Conventional,FHA
- Ownership: Fee Simple
- Road surface type: Asphalt
Estimated market value
Not available
Estimated sales range
Not available
Not available
Price history
| Date | Event | Price |
|---|---|---|
| 10/18/2026 | Price change | $775,000-1.3%$385/sqft |
Source:  ARMLS #7080768 Report a problem | ||
| 9/16/2026 | Listed for sale | $785,000+84.7%$390/sqft |
Source: ARMLS #7080768 Report a problem | ||
| 6/5/2020 | Sold | $425,000-2.5%$211/sqft |
Source: ARMLS #6050154 Report a problem | ||
| 6/4/2020 | Pending sale | $435,900$216/sqft |
Source: HomeSmart #6050154 Report a problem | ||
| 6/4/2020 | Listed for sale | $435,900$216/sqft |
Source: HomeSmart #6050154 Report a problem | ||
| 6/4/2020 | Pending sale | $435,900$216/sqft |
Source: HomeSmart #6050154 Report a problem | ||
| 3/19/2020 | Listed for sale | $435,900$216/sqft |
Source: HomeSmart #6050154 Report a problem | ||
Public tax history
| Year | Property taxes | Tax assessment |
|---|---|---|
| 2025 | $2,970 +2.6% | $50,030 -8% |
| 2024 | $2,894 +2.3% | $54,410 +71.3% |
| 2023 | $2,830 -1.1% | $31,771 -9.1% |
| 2022 | $2,861 +1.9% | $34,960 +2.6% |
| 2021 | $2,809 -0.4% | $34,060 +7.2% |
| 2020 | $2,821 +3.8% | $31,760 +6% |
| 2019 | $2,719 | $29,960 +2% |
| 2018 | $2,719 +4.7% | $29,360 +6.1% |
| 2017 | $2,596 +9.5% | $27,660 +5.9% |
| 2016 | $2,371 +7.4% | $26,120 -1.3% |
| 2015 | $2,206 | $26,460 +29.2% |
| 2014 | -- | $20,480 +9.1% |
| 2013 | -- | $18,780 +2.9% |
| 2012 | -- | $18,250 -21.6% |
| 2011 | -- | $23,280 -10% |
| 2010 | -- | $25,870 -16.7% |
| 2009 | -- | $31,060 -15.8% |
| 2008 | -- | $36,900 +14.4% |
| 2007 | -- | $32,250 +49.7% |
| 2006 | -- | $21,550 |
| 2005 | -- | $21,550 +10.5% |
| 2004 | -- | $19,500 |
| 2003 | -- | $19,500 +14% |
| 2002 | -- | $17,100 |
Find assessor info on the county website
Monthly payment
Est. payment
Payment breakdown
Explore the cost of this home by adjusting the details. Changes won't be saved.Climate risks
Neighborhood: North Mountain
Nearby schools
Schools provided by the listing agent
- Elementary: Hidden Hills Elementary School
- Middle: Shea Middle School
- High: Shadow Mountain High School
- District: Paradise Valley Unified District
Source: ARMLS. This data may not be complete. We recommend contacting the local school district to confirm school assignments for this home.

Similar homes
- $630,0003 bd2 ba2.1k sqft15226 N 10TH Street, Phoenix, AZ 85022For Sale
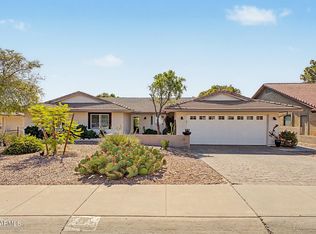 MLS ID #7063818, Simon Hoffmann, My Home Group Real Estate. ARMLS
- $674,9994 bd2 ba2.3k sqft1132 E Village Cir Drive N, Phoenix, AZ 85022For Sale
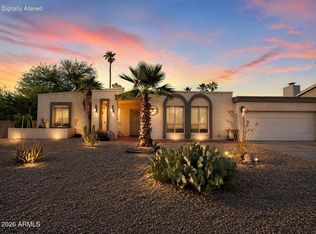 MLS ID #7081615, Diana J Navarro, EMG Real Estate. ARMLS
- $699,9003 bd2 ba1.9k sqft15007 N 43RD Street, Phoenix, AZ 85032For Sale
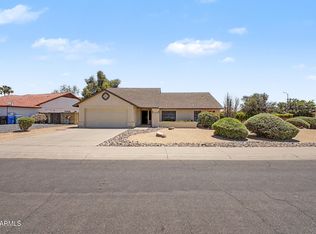 MLS ID #7028966, Mark Hatton, Provident Partners Realty. ARMLS
- $875,0004 bd2 ba2.2k sqft14617 N 47TH Street, Phoenix, AZ 85032For Sale
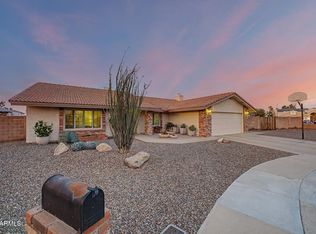 MLS ID #7018005, Barbara M Kennedy, Realty ONE Group. ARMLS
