Exceptional! Step into timeless charm & modern luxury with this impressive 3BR, 2.5BA home in sought-after WFB! Fully remodeled kitchen features quartz counters, luxury appliances & lighting, custom cabs & designer color palette! Refinished HWFs, updated baths w/ high end finishes, & elegant architectural charm throughout. Light filled sunroom & dining spaces perfect for everyday living & entertaining. LL offers stunning full bath and BR w/ egress, plus generous living space & custom built-ins. Spacious, fully fenced & gorgeously landscaped yard ideal for outdoor enjoyment.Offers private walkway to large 2.5 car garage w/ more storage!Prime location near top-rated schools, steps from Cahill Park, Lake Michigan & Silver Spring Shops.Move-in Ready! See incredible list of seller update!
Closed
$725,000
801 East Chateau PLACE, Milwaukee, WI 53217
3beds
2,000sqft
Single Family Residence
Built in 1946
5,227 Square Feet Lot
$794,300 Zestimate®
$363/sqft
$3,813 Estimated rent
Home value
$794,300
$731,000 - $866,000
$3,813/mo
Zestimate® history
Owner options
List your home for rent
$3,813/mo
Rent Zestimate®
Find your next renter with Zillow Rental Manager. Plus, with online applications, you can quickly screen prospective tenants – for free.
$3,813/mo
Rent Zestimate®
Refinance and save
$4,874/mo
Est. payment
Refinancing to a lower rate could help reduce your monthly payments and save thousands over the life of the loan.
$4,874/mo
Est. payment
Explore your selling options
Work with a Zillow partner agent
Leverage their expertise and Zillow's premium Showcase listings to get your home seen by more buyers.
Get startedList with your own agent
Get your home in front of millions of buyers by listing it on Zillow.
Learn how to do itSell it yourself
Take full control of how buyers see your home on Zillow by listing For Sale by Owner (FSBO).
List your homeWhat's special
High end finishesGenerous living spaceDesigner color paletteQuartz countersCustom built-insLight filled sunroomElegant architectural charm
Zillow last checked:
Listing updated:
Listed by:
Grace Stoll 414-429-4535,
Coldwell Banker Realty
Bought with:
John Molitor
Source: WIREX MLS,MLS#: 1929383 Originating MLS: Metro MLS
Originating MLS: Metro MLSFacts & features
Interior
Bedrooms & bathrooms
- Bedrooms: 3
- Bathrooms: 3
- Full bathrooms: 2
- 1/2 bathrooms: 1
Primary bedroom
- Level: Upper
- Area: 180
- Dimensions: 15 x 12
Bedroom 2
- Level: Upper
- Area: 150
- Dimensions: 15 x 10
Bedroom 3
- Level: Lower
- Area: 154
- Dimensions: 14 x 11
Bathroom
- Features: Shower on Lower, Tub Only, Ceramic Tile, Shower Over Tub, Shower Stall
Dining room
- Level: Main
- Area: 110
- Dimensions: 11 x 10
Kitchen
- Level: Main
- Area: 210
- Dimensions: 21 x 10
Living room
- Level: Main
- Area: 276
- Dimensions: 23 x 12
Heating
- Natural Gas, Forced Air
Cooling
- Central Air
Appliances
- Included: Dishwasher, Disposal, Dryer, Microwave, Oven, Range, Refrigerator, Washer
Features
- High Speed Internet, Pantry, Cathedral/vaulted ceiling, Kitchen Island
- Flooring: Wood
- Windows: Skylight(s)
- Basement: Block,Full,Full Size Windows,Partially Finished
Interior area
- Total structure area: 2,000
- Total interior livable area: 2,000 sqft
- Finished area above ground: 1,550
- Finished area below ground: 450
Property
Parking
- Total spaces: 2.5
- Parking features: Garage Door Opener, Detached, 2 Car, 1 Space
- Garage spaces: 2.5
Features
- Levels: One and One Half,Two
- Stories: 1
- Patio & porch: Patio
- Fencing: Fenced Yard
Lot
- Size: 5,227 Square Feet
- Features: Sidewalks
Details
- Parcel number: 2020751000
- Zoning: RES
Construction
Type & style
- Home type: SingleFamily
- Architectural style: Cape Cod
- Property subtype: Single Family Residence
Materials
- Stone, Brick/Stone, Wood Siding
Condition
- 21+ Years
- New construction: No
- Year built: 1946
Utilities & green energy
- Sewer: Public Sewer
- Water: Public
- Utilities for property: Cable Available
Community & HOA
Location
- Region: Whitefish Bay
- Municipality: Whitefish Bay
Financial & listing details
- Price per square foot: $363/sqft
- Tax assessed value: $488,800
- Annual tax amount: $6,475
- Date on market: 8/21/2025
- Inclusions: Cafe Double Oven W/ Convention Range, Bosch Microwave, Refrigerator, Fischer & Paykel Double Drawer Dishwasher, Disposal, Washer, Dryer, Zephyr Beverage Cooler, Blinds, 3-Piece Sectional Couch In Lower Level And Area Rug Below It (Pottery Barn).
- Exclusions: Seller's Personal Property, Staging Items, Water Filtration System.
Price history
| Date | Event | Price |
|---|---|---|
| 10/9/2025 | Sold | $725,000-3.3%$363/sqft |
Source:  WIREX MLS #1929383 Report a problem WIREX MLS #1929383 Report a problem | ||
| 8/26/2025 | Contingent | $749,900$375/sqft |
Source: WIREX MLS #1929383 Report a problem | ||
| 8/21/2025 | Listed for sale | $749,900+70.5%$375/sqft |
Source: WIREX MLS #1929383 Report a problem | ||
| 9/5/2018 | Sold | $439,900$220/sqft |
Source: Public Record Report a problem | ||
| 7/12/2018 | Listed for sale | $439,900+11.4%$220/sqft |
Source: Powers Realty Group #1592766 Report a problem | ||
| 9/9/2016 | Sold | $395,000$198/sqft |
Source: Public Record Report a problem | ||
| 7/9/2016 | Listed for sale | $395,000+18.8%$198/sqft |
Source: First Weber Group #1485935 Report a problem | ||
| 12/11/2013 | Sold | $332,500-4.7%$166/sqft |
Source: Public Record Report a problem | ||
| 9/5/2013 | Listed for sale | $349,000+34.2%$175/sqft |
Source: Realty Executives - Integrity #1329357 Report a problem | ||
| 12/6/2004 | Sold | $260,000+45.3%$130/sqft |
Source: Public Record Report a problem | ||
| 12/2/1999 | Sold | $179,000$90/sqft |
Source: Public Record Report a problem | ||
Public tax history
| Year | Property taxes | Tax assessment |
|---|---|---|
| 2024 | $6,649 -10.8% | $488,800 +23% |
| 2023 | $7,453 +5.6% | $397,400 +3.8% |
| 2022 | $7,060 -14.8% | $382,900 |
| 2021 | $8,289 | $382,900 |
| 2020 | $8,289 -2.1% | $382,900 |
| 2019 | $8,467 -3% | $382,900 +10.6% |
| 2018 | $8,733 +9.2% | $346,100 |
| 2017 | $7,995 +0.6% | $346,100 |
| 2016 | $7,945 +0.6% | $346,100 |
| 2015 | $7,899 +1.5% | $346,100 |
| 2014 | $7,786 +38.5% | $346,100 +34.4% |
| 2012 | $5,621 +0.7% | $257,600 |
| 2010 | $5,583 -6.1% | $257,600 |
| 2009 | $5,947 +16.6% | $257,600 |
| 2008 | $5,103 -1.5% | $257,600 |
| 2007 | $5,183 -12% | $257,600 +21.1% |
| 2006 | $5,891 +1.8% | $212,700 |
| 2005 | $5,785 -0.3% | $212,700 |
| 2004 | $5,800 +4.5% | $212,700 |
| 2003 | $5,550 +2% | $212,700 |
| 2002 | $5,441 +8.5% | $212,700 +4.9% |
| 2001 | $5,014 +17.2% | $202,700 +47% |
| 2000 | $4,277 +4.3% | $137,900 |
| 1999 | $4,100 | $137,900 |
Find assessor info on the county website
Neighborhood: 53217
Nearby homes
- $325,0002 bd2 ba887 sqft4870 N Elkhart Ave, Whitefish Bay, WI 53217Sold
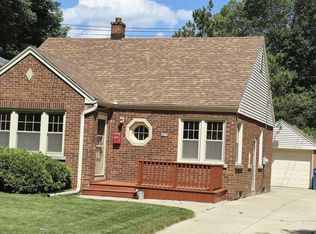
- $654,000-- bd-- ba-- sqft4864 N Elkhart Ave, Whitefish Bay, WI 53217Off Market
- $472,300-- bd-- ba-- sqft800 E Chateau Pl, Whitefish Bay, WI 53217Off Market
- $300,000-- bd-- ba-- sqft829 E Chateau Pl, Whitefish Bay, WI 53217Sold
- $633,0003 bd2 ba1.9k sqft4856 N Elkhart Ave, Whitefish Bay, WI 53217Off Market
- $659,6003 bd2 ba1.6k sqft4906 N Elkhart Ave, Whitefish Bay, WI 53217Off Market
- $933,100-- bd-- ba-- sqft4865 N Woodruff Ave, Whitefish Bay, WI 53217Off Market
- $815,900-- bd-- ba-- sqft824 E Chateau Pl, Whitefish Bay, WI 53217Off Market
Nearby schools
GreatSchools rating
- 10/10Cumberland Elementary SchoolGrades: PK-5Distance: 0.2 mi
- 10/10Whitefish Bay Middle SchoolGrades: 6-8Distance: 0.5 mi
- 10/10Whitefish Bay High SchoolGrades: 9-12Distance: 0.3 mi
Schools provided by the listing agent
- Elementary: Cumberland
- Middle: Whitefish Bay
- High: Whitefish Bay
- District: Whitefish Bay
Source: WIREX MLS. This data may not be complete. We recommend contacting the local school district to confirm school assignments for this home.
Get a cash offer in 3 minutes
Find out how much your home could sell for in as little as 3 minutes with a no-obligation cash offer.
Estimated market value
$794,300
Get a cash offer in 3 minutes
Find out how much your home could sell for in as little as 3 minutes with a no-obligation cash offer.
Estimated market value
$794,300
- Wisconsin
- Milwaukee County
- Whitefish Bay
- 53217
- 801 East Chateau PLACE
Nearby cities
Nearby zip codes
Other Whitefish Bay Topics
