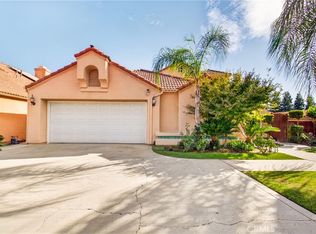
You gotta see this one! An extra-large lot, quiet cul-de-sac setting, and partial lake views make this beautifully maintained Woodward Lake home stand out. This move-in-ready two-story offers three bedrooms, 2.5 baths, and thoughtful updates throughout.Enjoy a park-like yard with mature trees and a large covered patio, ideal for relaxing or entertaining. Upstairs, two bedrooms have partial lake views, and the primary suite opens to a private balcony, a perfect spot to watch the sunset.Updates include fresh paint, new carpet, new doors, vinyl flooring, updated kitchen appliances, and a new water heater. The HVAC was replaced in 2025 with a 10-year warranty, and the roof was replaced in 2013.Located in Clovis Unified near shopping, dining, and the Lewis Eaton Trail, with access to Woodward Lake's community pool, pickleball and tennis courts, playground, fishing, and clubhouse. Schedule your private tour today!
For sale
Price cut: $4.9K (11/11)
$435,000
801 E Chickadee Ct, Fresno, CA 93730
3beds
3baths
1,408sqft
Residential, Single Family Residence
Built in 1987
8,450 Square Feet Lot
$433,700 Zestimate®
$309/sqft
$92/mo HOA
What's special
Extra-large lotNew doorsPartial lake viewsFresh paintNew carpetQuiet cul-de-sac settingUpdated kitchen appliances
- 41 days
- 1,088
- 109
Likely to sell faster than
Zillow last checked:
Listing updated:
Listed by:
Sonia L. White DRE #01920617 559-307-9817 Sonia@PremierPlusRe.com,
Premier Plus Real Estate Compa
Source: Fresno MLS,MLS#: 656494Originating MLS: Fresno MLS
Facts & features
Interior
Bedrooms & bathrooms
- Bedrooms: 3
- Bathrooms: 3
Primary bedroom
- Area: 0
- Dimensions: 0 x 0
Bedroom 1
- Area: 0
- Dimensions: 0 x 0
Bedroom 2
- Area: 0
- Dimensions: 0 x 0
Bedroom 3
- Area: 0
- Dimensions: 0 x 0
Bedroom 4
- Area: 0
- Dimensions: 0 x 0
Bathroom
- Features: Tub/Shower, Shower
Dining room
- Area: 0
- Dimensions: 0 x 0
Family room
- Area: 0
- Dimensions: 0 x 0
Kitchen
- Area: 0
- Dimensions: 0 x 0
Living room
- Area: 0
- Dimensions: 0 x 0
Basement
- Area: 0
Heating
- Has Heating (Unspecified Type)
Cooling
- Central Air
Appliances
- Included: Built In Range/Oven, Electric Appliances, Dishwasher, Refrigerator
- Laundry: Inside, Utility Room, Lower Level, Electric Dryer Hookup
Features
- Flooring: Carpet, Tile
- Number of fireplaces: 1
- Fireplace features: Gas
Interior area
- Total structure area: 1,408
- Total interior livable area: 1,408 sqft
Property
Parking
- Total spaces: 2
- Parking features: Garage Door Opener
- Attached garage spaces: 2
Features
- Levels: Two
- Stories: 2
- Has private pool: Yes
- Pool features: Community, In Ground
- Fencing: Fenced
Lot
- Size: 8,450 Square Feet
- Dimensions: 65 x 130
- Features: Urban, Sprinklers In Front, Mature Landscape
Details
- Parcel number: 57630111S
- Zoning: RS5
Construction
Type & style
- Home type: SingleFamily
- Property subtype: Residential, Single Family Residence
Materials
- Stucco
- Foundation: Concrete
- Roof: Composition
Condition
- Year built: 1987
Utilities & green energy
- Electric: On
- Sewer: Public Sewer
- Water: Public
- Utilities for property: Public Utilities
Community & HOA
Community
- Security: Security System Leased
HOA
- Has HOA: Yes
- Amenities included: Pool, Clubhouse, Green Area, Tennis Court(s), Lake/Pond, Playground
- HOA fee: $92 monthly
Location
- Region: Fresno
Financial & listing details
- Price per square foot: $309/sqft
- Tax assessed value: $234,453
- Date on market: 10/9/2026
- Cumulative days on market: 41 days
- Listing agreement: Exclusive Right To Sell
- Listing terms: Government,Conventional,Cash
Estimated market value
$433,700
$412,000 - $455,000
$2,159/mo
Price history
| Date | Event | Price |
|---|---|---|
| 11/11/2026 | Price change | $435,000-1.1%$309/sqft |
Source: Fresno MLS #656494 Report a problem | ||
| 10/27/2026 | Price change | $439,900-2%$312/sqft |
Source: Fresno MLS #656494 Report a problem | ||
| 10/9/2026 | Listed for sale | $449,000$319/sqft |
Source: Fresno MLS #656494 Report a problem | ||
Public tax history
| Year | Property taxes | Tax assessment |
|---|---|---|
| 2026 | -- | $234,453 +2% |
| 2025 | $2,712 +2% | $229,857 +2% |
| 2024 | $2,659 +2% | $225,351 +2% |
| 2023 | $2,606 +1.4% | $220,933 +2% |
| 2022 | $2,570 +2.9% | $216,602 +2% |
| 2021 | $2,497 +0.4% | $212,356 +1% |
| 2020 | $2,486 -1.2% | $210,180 +2% |
| 2019 | $2,515 +5.6% | $206,060 +2% |
| 2018 | $2,382 +1.8% | $202,020 +2% |
| 2017 | $2,340 +3.5% | $198,060 +2% |
| 2016 | $2,260 +1.6% | $194,178 +1.5% |
| 2015 | $2,224 +2% | $191,263 +2% |
| 2014 | $2,181 | $187,517 +0.5% |
| 2013 | -- | $186,670 +2% |
| 2012 | -- | $183,011 +2% |
| 2011 | -- | $179,424 +0.8% |
| 2010 | -- | $178,084 -0.2% |
| 2009 | -- | $178,508 +2% |
| 2008 | -- | $175,009 +2% |
| 2007 | -- | $171,578 +2% |
| 2006 | -- | $168,214 +2% |
| 2005 | -- | $164,916 +2% |
| 2004 | -- | $161,684 +44.4% |
| 2001 | $1,312 | $112,000 |
Find assessor info on the county website
Monthly payment
Est. payment
Payment breakdown
Explore the cost of this home by adjusting the details. Changes won't be saved.Climate risks
Neighborhood: Woodward Park
Nearby schools
Schools provided by the listing agent
- Elementary: Valley Oak
- Middle: Kastner
- High: Clovis West
Source: Fresno MLS. This data may not be complete. We recommend contacting the local school district to confirm school assignments for this home.
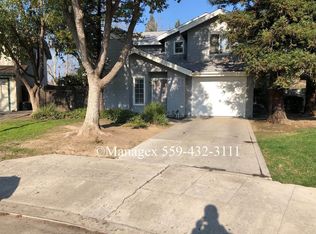

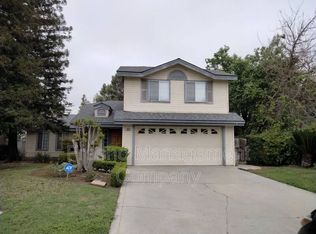
Similar homes
- $435,0003 bd3 ba1.3k sqft10781 N Windham Bay Cir, Fresno, CA 93730For Sale
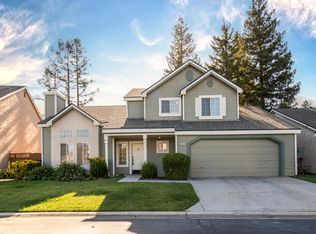 MLS ID #656109, Barbara Williams-Cox. Fresno MLS
- $479,0003 bd2 ba1.9k sqft645 E Champlain Dr APT 129, Fresno, CA 93730For Sale
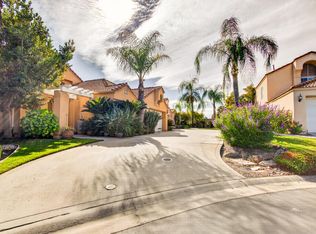 MLS ID #656029, Mohammad Jawad. Fresno MLS
- $479,0003 bd2 ba1.9k sqft645 E Champlain Dr, Fresno, CA 93730For Sale
 MLS ID #MC26212265, Farrah Machado, Keller Williams Property Team. CRMLS
- $475,0004 bd3 ba1.8k sqft2310 E Desert Island Dr, Fresno, CA 93730For Sale
 MLS ID #656568, Breanne Richesin. Fresno MLS
