
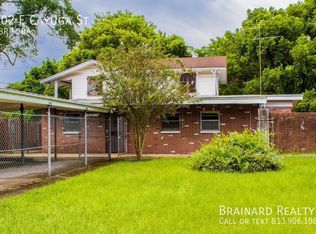
Virtually Staged. Imagine yourself coming home to this inviting 3-bedroom, 2-bathroom block-style residence, nestled on a spacious 7,975 sq ft corner lot. Built in 1987, this younger structure boasts ADU readiness, allowing you to easily add a mother-in-law suite and garage, thanks to compliant setbacks. Privacy is assured with a fenced yard, complemented by a new deck that's perfect for relaxing or entertaining. Step inside to discover a brand-new kitchen outfitted with modern appliances, ensuring culinary delights are always at hand. The bathrooms feature sliding pocket doors, offering flexibility for either a Jack & Jill setup or private access to the master bathroom. Outside, the expansive backyard beckons with 75 ft x 55 ft of space, complete with a flourishing Loquat (Japanese plum) tree. Recent upgrades include a new roof installed in December 2022, a tankless water heater, 3 large Bay Windows, and a new air handler with thermostat. The property also boasts new plumbing, water supply line, sewer line, and hard-wired smoke detectors for added peace of mind. Convenience meets lifestyle with alley access to the multi-faceted yard, ideal for recreational activities. Enjoy the prime location, just minutes away from Tampa's most sought-after destinations such as Armature Works, Tampa Riverwalk, Downtown Tampa, Ybor City, and Midtown. Easy access to I-275 and I-4 ensures effortless commuting throughout the Tampa Bay Area. Whether you're looking for a peaceful retreat with ample outdoor space or a home close to the heart of Tampa's vibrant scene, this property offers both charm and practicality. Don't miss out on this opportunity to make it yours today!
Sold for $398,000
Zillow last checked:
Listing updated:
Bought with:
Roberto Lopez Aleman, 3602583
HOME PRIME REALTY LLC
Joneisy Diaz Ramirez, 3521250
HOME PRIME REALTY LLC
Source: Stellar MLS,MLS#: T3540978 Originating MLS: Pinellas Suncoast
Originating MLS: Pinellas Suncoast
Price history
| Date | Event | Price |
|---|---|---|
| 11/28/2024 | Sold | $398,000$367/sqft |
Source:  Stellar MLS #T3540978 Report a problem Stellar MLS #T3540978 Report a problem | ||
| 9/4/2024 | Pending sale | $398,000$367/sqft |
Source: Stellar MLS #T3540978 Report a problem | ||
| 8/29/2024 | Price change | $398,000-1.7%$367/sqft |
Source: Stellar MLS #T3540978 Report a problem | ||
| 8/23/2024 | Price change | $405,000-4.7%$373/sqft |
Source: Stellar MLS #T3540978 Report a problem | ||
| 8/3/2024 | Price change | $425,000+4.9%$392/sqft |
Source: Stellar MLS #T3540978 Report a problem | ||
| 7/31/2024 | Price change | $405,000-2.4%$373/sqft |
Source: Stellar MLS #T3540978 Report a problem | ||
| 7/24/2024 | Price change | $414,900-1.2%$382/sqft |
Source: Stellar MLS #T3540978 Report a problem | ||
| 7/20/2024 | Price change | $419,900-1.2%$387/sqft |
Source: Stellar MLS #T3540978 Report a problem | ||
| 7/16/2024 | Price change | $424,900-5.4%$392/sqft |
Source: Stellar MLS #T3540978 Report a problem | ||
| 7/11/2024 | Listed for sale | $449,000+86.3%$414/sqft |
Source: Stellar MLS #T3540978 Report a problem | ||
| 4/12/2024 | Sold | $241,000-4.6%$222/sqft |
Source: Stellar MLS #T3488063 Report a problem | ||
| 2/14/2024 | Pending sale | $252,500$233/sqft |
Source: Stellar MLS #T3488063 Report a problem | ||
| 1/19/2024 | Price change | $252,500-4.7%$233/sqft |
Source: Stellar MLS #T3488063 Report a problem | ||
| 1/8/2024 | Listed for sale | $264,900$244/sqft |
Source: Stellar MLS #T3488063 Report a problem | ||
| 12/20/2023 | Pending sale | $264,900$244/sqft |
Source: Stellar MLS #T3488063 Report a problem | ||
| 12/12/2023 | Price change | $264,900-3.6%$244/sqft |
Source: Stellar MLS #T3488063 Report a problem | ||
| 11/25/2023 | Listed for sale | $274,900+395.3%$253/sqft |
Source: Stellar MLS #T3488063 Report a problem | ||
| 8/23/1999 | Sold | $55,500$51/sqft |
Source: Public Record Report a problem | ||

Get a cash offer in 3 minutes
Find out how much your home could sell for in as little as 3 minutes with a no-obligation cash offer.
Estimated market value
$389,900
