Skip main navigation
Sold for $320,000
  • $320,000

    801 E DR MARTIN LUTHER KING JR BOULEVARD, PLANT CITY, FL 33563

    4beds
    1,810sqft
    Single Family Residence
    Built in 1941
    6,300 Square Feet Lot
    $316,600 Zestimate®
    $177/sqft
    $2,283 Estimated rent

    Home value

    $316,600

    $161,000 - $617,000

    $2,283/mo

    Zestimate® history
    Loading
    Loading...

    Owner options

    List your home for rent

    $2,283/mo

    Rent Zestimate®

    Find your next renter with Zillow Rental Manager. Plus, with online applications, you can quickly screen prospective tenants – for free.

    Learn more

    $2,283/mo

    Rent Zestimate®

    Refinance and save

    $2,193/mo

    Est. payment

    Refinancing to a lower rate could help reduce your monthly payments and save thousands over the life of the loan.

    See today's rates

    $2,193/mo

    Est. payment

    Explore your selling options

    Work with a Zillow partner agent

    Leverage their expertise and Zillow's premium Showcase listings to get your home seen by more buyers.

    Get started

    List with your own agent

    Get your home in front of millions of buyers by listing it on Zillow.

    Learn how to do it

    Sell it yourself

    Take full control of how buyers see your home on Zillow by listing For Sale by Owner (FSBO).

    List your home

    What's special

    Modern updatesEnclosed lanaiFully remodeled homeQuartz countertopsAmple parkingTotal peace of mindSleek cabinetry
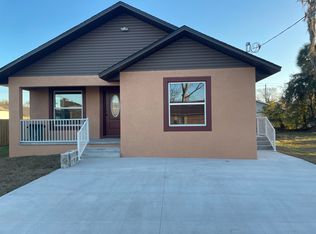
    FIRST-TIME HOME BUYER OPPORTUNITY! Seller contributing towards buyer's closing costs and pre-paids !!!! This is the perfect moment to step into homeownership! Now offered at an improved price, this fully remodeled and truly move-in-ready 4-bedroom + bonus room, 2-bath home in the heart of Plant City delivers space, style, and peace of mind—with no HOA, no CDD, and no flood insurance required. Offering over 1,800 sq ft of heated living space, this home has been thoughtfully updated from top to bottom so first-time buyers can purchase with confidence. Major improvements include new electrical, plumbing and sewer lines, ductwork, AC system, energy-efficient windows, luxury vinyl plank flooring, kitchen, appliances, trim, and more. The roof is less than five years old, helping reduce future maintenance costs and unexpected expenses. The bright, open floor plan is filled with natural light and designed for comfortable everyday living. The modern kitchen features quartz countertops, sleek cabinetry, stainless steel appliances, and ample storage, making it ideal for both daily meals and hosting family or friends. The primary suite provides a private retreat with a beautifully remodeled en-suite bathroom featuring a rain shower and contemporary finishes. Spacious secondary bedrooms and a versatile bonus room offer flexibility for a home office, playroom, or guest space. Enjoy year-round Florida living in the enclosed lanai and large fenced backyard, perfect for entertaining, pets, gardening, or simply relaxing. A long driveway provides plenty of parking for multiple vehicles or recreational toys—another rare perk at this price point. Located just minutes from Downtown Plant City, you’ll enjoy charming local shops, restaurants, festivals, and community events, along with easy access to major highways for convenient commutes to Tampa, Lakeland, and Orlando. First-time buyers: Down payment assistance programs may be available to help make homeownership more attainable. Contact us today to learn more about available options and see if you qualify. With a new price, modern upgrades, and flexible living space, this home truly checks all the boxes. Schedule your private showing today and take the first step toward owning your home!

    Zillow last checked:

    Listing updated:

    Listed by:

    Ana Vega, PA 305-343-4597,

    EXP REALTY LLC 888-883-8509

    Bought with:

    MariaElena Gonzalez, 3598529

    KELLER WILLIAMS SUBURBAN TAMPA

    Source: Stellar MLS,MLS#: TB8435298MLS LogoOriginating MLS: Sarasota - Manatee

    Facts & features

    Interior

    Bedrooms & bathrooms
    • Bedrooms: 4
    • Bathrooms: 2
    • Full bathrooms: 2
    Primary bedroom
    • Features: Walk-In Closet(s)
    • Level: First
    • Area: 154 Square Feet
    • Dimensions: 11x14
    Bedroom 2
    • Features: Built-in Closet
    • Level: First
    • Area: 90 Square Feet
    • Dimensions: 9x10
    Bedroom 3
    • Features: Built-in Closet
    • Level: First
    • Area: 144 Square Feet
    • Dimensions: 9x16
    Bedroom 4
    • Features: Built-in Closet
    • Level: First
    • Area: 117 Square Feet
    • Dimensions: 9x13
    Balcony porch lanai
    • Level: First
    • Area: 126 Square Feet
    • Dimensions: 14x9
    Kitchen
    • Level: First
    • Area: 110 Square Feet
    • Dimensions: 10x11
    Living room
    • Level: First
    • Area: 250 Square Feet
    • Dimensions: 10x25
    Heating
    • Electric
    Cooling
    • Central Air
    Appliances
    • Included: Cooktop, Dishwasher, Microwave, Other, Range, Range Hood, Refrigerator
    • Laundry: In Garage
    Features
    • Built-in Features, Ceiling Fan(s), High Ceilings, Living Room/Dining Room Combo, Other, Solid Wood Cabinets, Walk-In Closet(s)
    • Flooring: Carpet, Vinyl
    • Has fireplace: No
    Interior area
    • Total structure area: 2,398
    • Total interior livable area: 1,810 sqft

    Property

    Parking
    • Total spaces: 1
    • Parking features: Garage - Attached
    • Attached garage spaces: 1
    Features
    • Levels: One
    • Stories: 1
    • Patio & porch: Porch
    • Exterior features: Other
    • Fencing: Wood
    Lot
    • Size: 6,300 Square Feet
    • Dimensions: 60 x 105
    Details
    • Parcel number: P2828225BW00000000007.0
    • Zoning: PD
    • Special conditions: None

    Construction

    Type & style
    • Home type: SingleFamily
    • Property subtype: Single Family Residence
    Materials
    • Vinyl Siding, Wood Frame, Wood Frame (FSC Certified)
    • Foundation: Block, Other
    • Roof: Shingle
    Condition
    • New construction: No
    • Year built: 1941

    Utilities & green energy

    • Sewer: Public Sewer
    • Water: None
    • Utilities for property: Electricity Connected, Other

    Community & HOA

    Community
    • Pet fee: $0 monthly
    • Subdivision: LOOMIS F M SUB
    HOA
    • Has HOA: No
    Location
    • Region: Plant City

    Financial & listing details

    • Price per square foot: $177/sqft
    • Tax assessed value: $131,794
    • Annual tax amount: $2,230
    • Date on market: 10/7/2025
    • Cumulative days on market: 149 days
    • Listing terms: Cash,Conventional,FHA,VA Loan
    • Ownership: Fee Simple
    • Total actual rent: 0
    • Electric utility on property: Yes
    • Road surface type: Paved, Asphalt

    Price history

    DateEventPrice
    4/13/2026Sold$320,000-3%$177/sqft
    Source: Stellar MLS #TB8435298 Report a problem
    3/5/2026Pending sale$330,000$182/sqft
    Source: Stellar MLS #TB8435298 Report a problem
    3/3/2026Price change$330,000-1.5%$182/sqft
    Source: eXp Realty #TB8435298 Report a problem
    2/4/2026Price change$335,000-0.7%$185/sqft
    Source: eXp Realty #TB8435298 Report a problem
    1/26/2026Price change$337,500-0.7%$186/sqft
    Source: eXp Realty #TB8435298 Report a problem
    12/19/2025Price change$340,000-1.4%$188/sqft
    Source: eXp Realty #TB8435298 Report a problem
    10/29/2025Price change$345,000-1.1%$191/sqft
    Source: Stellar MLS #TB8435298 Report a problem
    10/8/2025Listed for sale$349,000+172.7%$193/sqft
    Source: Stellar MLS #TB8435298 Report a problem
    6/6/2025Sold$128,000+132.7%$71/sqft
    Source: Public Record Report a problem
    8/13/2002Sold$55,000$30/sqft
    Source: Public Record Report a problem

    Public tax history

    YearProperty taxesTax assessment
    2025$1,809 -18.9%$131,794 +26.8%
    2024$2,231 +8.8%$103,935 +10%
    2023$2,051 +5.7%$94,486 +10%
    2022$1,940 +16.8%$85,896 +10%
    2021$1,660 +15.6%$78,087 +10%
    2020$1,436 +12.3%$70,988 +10%
    2019$1,279 $64,535 -10.8%
    2018$1,279 +7.5%$72,329 +35.6%
    2017$1,190 +17.4%$53,335 +3.9%
    2016$1,014 +7.6%$51,324 +2.7%
    2015$942 -5.2%$49,990 -3.4%
    2014$993 $51,742 +10%
    2013$993 +15.1%$47,038 +6.1%
    2012$863 -5.8%$44,326 -5.5%
    2011$916 -15.1%$46,930 -15.5%
    2010$1,078 -34.6%$55,565 -34.2%
    2009$1,648 -19.7%$84,398 -21.6%
    2008$2,054 -9.9%$107,624 -11.2%
    2007$2,279 -3.2%$121,253 +5.8%
    2006$2,354 +28.6%$114,624 +32.2%
    2005$1,831 $86,705 +29.1%
    2004-- $67,172 -2.1%
    2003-- $68,594 +6.2%
    2002-- $64,611 +12.3%
    2001-- $57,517 +21.5%
    2000$1,066 $47,348
    Find assessor info on the county website

    Neighborhood: 33563

    Nearby schools

    GreatSchools rating
    Schools provided by the listing agent
    • Elementary: Jackson-HB
    • Middle: Marshall-HB
    • High: Plant City-HB

    Source: Stellar MLS. This data may not be complete. We recommend contacting the local school district to confirm school assignments for this home.

    Get a cash offer in 3 minutes
    Find out how much your home could sell for in as little as 3 minutes with a no-obligation cash offer.
    Estimated market value
    $316,600
    Get a cash offer in 3 minutes
    Find out how much your home could sell for in as little as 3 minutes with a no-obligation cash offer.
    Estimated market value
    $316,600