Skip main navigation
Sold for $400,000
  • $400,000

    801 E ECHO Lane, Phoenix, AZ 85020

    3beds
    2baths
    1,121sqft
    Single Family Residence
    Built in 1955
    6,176 Square Feet Lot
    $393,600 Zestimate®
    $357/sqft
    $2,037 Estimated rent

    Home value

    $393,600

    $358,000 - $433,000

    $2,037/mo

    Zestimate® history
    Loading
    Loading...

    Owner options

    List your home for rent

    $2,037/mo

    Rent Zestimate®

    Find your next renter with Zillow Rental Manager. Plus, with online applications, you can quickly screen prospective tenants – for free.

    Learn more

    $2,037/mo

    Rent Zestimate®

    Refinance and save

    $2,304/mo

    Est. payment

    Refinancing to a lower rate could help reduce your monthly payments and save thousands over the life of the loan.

    See today's rates

    $2,304/mo

    Est. payment

    Explore your selling options

    Work with a Zillow partner agent

    Leverage their expertise and Zillow's premium Showcase listings to get your home seen by more buyers.

    Get started

    List with your own agent

    Get your home in front of millions of buyers by listing it on Zillow.

    Learn how to do it

    Sell it yourself

    Take full control of how buyers see your home on Zillow by listing For Sale by Owner (FSBO).

    List your home

    What's special

    Modern fixturesStylish two-tone paintSleek black hardwareGas stoveChic black circle mirrorCorner-lot homeMassive covered patio

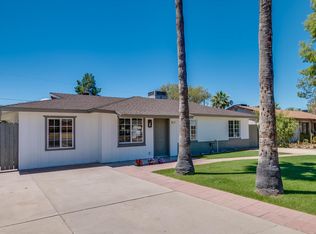
    Welcome to this charming corner-lot home with fantastic curb appeal, featuring beautiful palm trees and a modern design throughout. As you enter, you'll be greeted by stylish two-tone paint, upgraded modern baseboards, and wood plank tile flooring that extends through the living spaces. The kitchen is a standout with white shaker cabinets, sleek black hardware, a gas stove, a single basin sink with an upgraded black faucet, and stunning quartz countertops. Upgraded light fixtures add a contemporary touch throughout the home. The spacious primary bedroom boasts an upgraded shower tiled to the ceiling, modern fixtures, a quartz countertop vanity, and a chic black circle mirror. The additional bedrooms are perfectly sized, and the main bathroom is equally impressive with a tiled shower/tub combo, a quartz vanity with black hardware, and upgraded fixtures. Outside, the large backyard is perfect for entertaining, featuring a massive covered patio for outdoor enjoyment. Additionally, a utility shed houses the washer and dryer and includes a workshop area, providing both practicality and convenience. This home offers a perfect blend of modern upgrades and functional space- come make it yours TODAY!

    Zillow last checked:

    Listing updated:

    Listed by:

    Michelle Rae Colbert 217-649-7639,

    Keller Williams Integrity First

    Bought with:

    Bradley Fanelli, SA697321000

    Global Mobility RE, LLC

    Source: ARMLS,MLS#: 6772183MLS Logo

    Facts & features

    Interior

    Bedrooms & bathrooms
    • Bedrooms: 3
    • Bathrooms: 2
    Heating
    • Natural Gas
    Cooling
    • Central Air, Ceiling Fan(s)
    Appliances
    • Included: Built-in Microwave, Dishwasher, Disposal, Gas Range, Gas Oven
    • Laundry: Other
    Features
    • Non-laminate Counter, High Speed Internet, Eat-in Kitchen, No Interior Steps, Kitchen Island, 3/4 Bath Master Bdrm
    • Flooring: Carpet, Tile
    • Windows: Double Pane Windows
    • Has basement: No
    • Has fireplace: No
    Interior area
    • Total structure area: 1,121
    • Total interior livable area: 1,121 sqft

    Property

    Parking
    • Total spaces: 4
    • Parking features: Carport, Open
    • Carport spaces: 2
    • Uncovered spaces: 2
    Features
    • Stories: 1
    • Patio & porch: Covered, Patio
    • Pool features: None
    • Spa features: None
    • Fencing: Block
    Lot
    • Size: 6,176 Square Feet
    • Features: Corner Lot, Desert Back, Desert Front, Grass Back, Auto Timer H2O Front, Auto Timer H2O Back
    Details
    • Parcel number: 16007093

    Construction

    Type & style
    • Home type: SingleFamily
    • Property subtype: Single Family Residence
    Materials
    • Painted, Block
    • Roof: Composition
    Condition
    • Year built: 1955

    Utilities & green energy

    • Sewer: Public Sewer
    • Water: City Water

    Community & HOA

    Community
    • Features: Near Bus Stop
    • Subdivision: SKYLINE VISTA 2
    HOA
    • Has HOA: No
    • Services included: No Fees
    Location
    • Region: Phoenix

    Financial & listing details

    • Price per square foot: $357/sqft
    • Tax assessed value: $319,100
    • Annual tax amount: $609
    • Date on market: 10/6/2025
    • Cumulative days on market: 173 days
    • Listing terms: Cash,Conventional,FHA,VA Loan
    • Ownership: Fee Simple

    Price history

    DateEventPrice
    5/15/2025Sold$400,000+0.8%$357/sqft
    Source: ARMLS #6772183 Report a problem
    4/14/2025Pending sale$397,000$354/sqft
    Source: ARMLS #6772183 Report a problem
    3/3/2025Price change$397,000-0.7%$354/sqft
    Source: ARMLS #6772183 Report a problem
    1/14/2025Price change$399,900-3.2%$357/sqft
    Source: ARMLS #6772183 Report a problem
    1/3/2025Price change$413,000-0.2%$368/sqft
    Source: ARMLS #6772183 Report a problem
    12/13/2024Listed for sale$414,000$369/sqft
    Source: ARMLS #6772183 Report a problem
    12/6/2024Pending sale$414,000$369/sqft
    Source: ARMLS #6772183 Report a problem
    11/18/2024Price change$414,000-0.2%$369/sqft
    Source: ARMLS #6772183 Report a problem
    10/17/2024Listed for sale$415,000+59.6%$370/sqft
    Source: ARMLS #6772183 Report a problem
    5/15/2024Sold$260,000$232/sqft
    Source: Public Record Report a problem

    Public tax history

    YearProperty taxesTax assessment
    2025$986 -9%$31,910 +1.6%
    2024$1,084 +80.8%$31,400 +497.2%
    2023$600 -2.8%$5,258 -8.6%
    2022$617 -9.1%$5,750
    2021$679 +2.7%$5,750
    2020$661 +11.4%$5,750
    2019$593 $5,750
    2018$593 +2.9%$5,750
    2017$577 +0.9%$5,750
    2016$571 -25.7%$5,750
    2015$769 $5,750
    2014-- $5,750 +20.3%
    2013-- $4,780 -1.8%
    2012-- $4,870 -37.7%
    2011-- $7,820 -23.4%
    2010-- $10,210 -28.2%
    2009-- $14,220 -12.2%
    2008-- $16,200 +15.7%
    2007-- $14,000 +47.4%
    2006-- $9,500
    2005-- $9,500 +15.2%
    2004-- $8,250
    2003-- $8,250 +10.7%
    2002-- $7,450
    Find assessor info on the county website

    Neighborhood: North Mountain

    Nearby schools

    GreatSchools rating
    Schools provided by the listing agent
    • Elementary: Richard E Miller School
    • Middle: Royal Palm Middle School
    • High: Sunnyslope High School
    • District: Washington Elementary District

    Source: ARMLS. This data may not be complete. We recommend contacting the local school district to confirm school assignments for this home.

    Get a cash offer in 3 minutes
    Find out how much your home could sell for in as little as 3 minutes with a no-obligation cash offer.
    Estimated market value
    $393,600
    Get a cash offer in 3 minutes
    Find out how much your home could sell for in as little as 3 minutes with a no-obligation cash offer.
    Estimated market value
    $393,600