
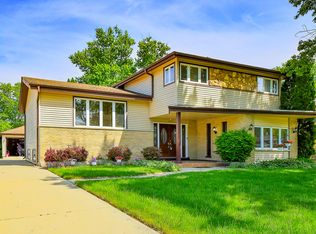
Backyard paradise meets the space and layout you've been searching for in Mount Prospect's most sought-after school districts: Lions Elementary, Lincoln Middle, Prospect High School! This expanded 4 bedroom, 4.1 bathroom home sits on an oversized lot delivering the kind of outdoor space buyers dream about, just in time for summer living at its finest. Inside, the WIDE-OPEN layout is designed to impress. The large living room boasts a picture window, fireplace, and hardwood floors. From there, flow seamlessly into the dining area and a large kitchen loaded with counter space, white cabinetry, and an impressive custom pantry with frosted glass doors. Stainless steel appliances included, featuring a new Frigidaire dishwasher (2024), Samsung gas stove, GE refrigerator/freezer, Whirlpool microwave, and water purifier. Transition into the great room adjacent to the 3 seasons room where panoramic views of the pool and backyard stop you in your tracks. This is the room you will live in all summer long! The main level primary suite is a rare find, complete with vaulted ceilings, TWO walk-in closets, and a full ensuite bathroom WITH laundry. Upstairs, three additional bedrooms offer generous space, including a secondary primary suite with its own ensuite bathroom. The lower level delivers a spacious rec area, full bathroom, and a huge unfinished area ready for all your storage needs, PLUS additional storage. Updated copper pipes (2024), new sump pump and battery backup (2024), new Bradford White water heater (2024), and 2 HVAC systems. Two full sets of washers and dryers included. Walk to parks and shopping, and just minutes to vibrant downtown Mount Prospect dining, the Metra, coffee shops, library, and more! Top-rated Lions Park Elementary, Lincoln Middle School, and Prospect High School complete the full package. This is the one. Welcome home!
Contingent
$695,000
801 E Golfview Dr, Mount Prospect, IL 60056
4beds
3,006sqft
Single Family Residence
Built in 1962
-- sqft lot
$-- Zestimate®
$231/sqft
$-- HOA
What's special
- -- |
- 136
- views |
- 3
- saves |
Likely to sell faster than
Zillow last checked:
Listing updated:
Listed by:
Holly Connors 773-383-2490,
@properties Christie's International Real Estate
Source: MRED as distributed by MLS GRID,MLS#: 12686893
Facts & features
Interior
Bedrooms & bathrooms
- Bedrooms: 4
- Bathrooms: 5
- Full bathrooms: 4
- 1/2 bathrooms: 1
Rooms
- Room types: Breakfast Room, Foyer, Sun Room, Recreation Room, Utility Room-Lower Level, Storage
Primary bedroom
- Features: Flooring (Hardwood), Bathroom (Full)
- Level: Main
- Area: 255 Square Feet
- Dimensions: 15X17
Bedroom 2
- Features: Flooring (Hardwood)
- Level: Second
- Area: 273 Square Feet
- Dimensions: 13X21
Bedroom 3
- Features: Flooring (Hardwood)
- Level: Second
- Area: 121 Square Feet
- Dimensions: 11X11
Bedroom 4
- Features: Flooring (Hardwood)
- Level: Second
- Area: 143 Square Feet
- Dimensions: 11X13
Breakfast room
- Features: Flooring (Tile)
- Level: Main
- Area: 96 Square Feet
- Dimensions: 8X12
Dining room
- Features: Flooring (Hardwood)
- Level: Main
- Area: 180 Square Feet
- Dimensions: 12X15
Family room
- Features: Flooring (Ceramic Tile)
- Level: Lower
- Area: 312 Square Feet
- Dimensions: 26X12
Foyer
- Features: Flooring (Tile)
- Level: Main
- Area: 56 Square Feet
- Dimensions: 8X7
Kitchen
- Features: Kitchen (Island), Flooring (Ceramic Tile)
- Level: Main
- Area: 168 Square Feet
- Dimensions: 14X12
Living room
- Features: Flooring (Hardwood)
- Level: Main
- Area: 345 Square Feet
- Dimensions: 15X23
Recreation room
- Features: Flooring (Tile)
- Level: Basement
- Area: 460 Square Feet
- Dimensions: 20X23
Storage
- Level: Basement
- Area: 442 Square Feet
- Dimensions: 13X34
Sun room
- Features: Flooring (Tile)
- Level: Main
- Area: 208 Square Feet
- Dimensions: 13X16
Other
- Level: Lower
- Area: 680 Square Feet
- Dimensions: 20X34
Heating
- Electric, Forced Air
Cooling
- Central Air, Electric
Appliances
- Included: Range, Microwave, Dishwasher, Refrigerator, Washer, Dryer, Stainless Steel Appliance(s), Range Hood, Water Purifier, ENERGY STAR Qualified Appliances, Gas Cooktop, Gas Oven, Humidifier
- Laundry: Main Level, Gas Dryer Hookup, Electric Dryer Hookup, In Unit, In Bathroom, Laundry Chute, Multiple Locations, Sink
Features
- Basement: Finished,Full
- Number of fireplaces: 1
- Fireplace features: Wood Burning, Electric, Living Room
Interior area
- Total structure area: 4,757
- Total interior livable area: 3,006 sqft
Video & virtual tour
Property
Parking
- Total spaces: 2
- Parking features: Brick Driveway, Garage Door Opener, Yes, Garage Owned, Attached, Garage
- Attached garage spaces: 2
- Has uncovered spaces: Yes
Accessibility
- Accessibility features: No Disability Access
Features
- Patio & porch: Deck, Patio
- Pool features: In Ground
Lot
- Dimensions: 41x169x132x142
Details
- Additional structures: Shed(s)
- Parcel number: 08132010170000
- Special conditions: None
- Other equipment: Ceiling Fan(s), Sump Pump, Backup Sump Pump;
Construction
Type & style
- Home type: SingleFamily
- Property subtype: Single Family Residence
Materials
- Brick, Stucco
- Roof: Asphalt
Condition
- New construction: No
- Year built: 1962
Utilities & green energy
- Electric: Circuit Breakers
- Sewer: Public Sewer
- Water: Public
Community & HOA
HOA
- Services included: None
Location
- Region: Mount Prospect
Financial & listing details
- Price per square foot: $231/sqft
- Tax assessed value: $450,000
- Annual tax amount: $11,273
- Date on market: 7/7/2026
- Ownership: Fee Simple
Estimated market value
Not available
Estimated sales range
Not available
Not available
Price history
| Date | Event | Price |
|---|---|---|
| 6/1/2022 | Sold | $535,000-2.7%$178/sqft |
Source:  MRED as distributed by MLS GRID #11370981 Report a problem MRED as distributed by MLS GRID #11370981 Report a problem | ||
| 5/7/2022 | Contingent | $550,000$183/sqft |
Source: MRED as distributed by MLS GRID #11370981 Report a problem | ||
| 4/9/2022 | Listed for sale | $550,000+23.6%$183/sqft |
Source: MRED as distributed by MLS GRID #11370981 Report a problem | ||
| 6/20/2017 | Sold | $445,000-1%$148/sqft |
Source: MRED as distributed by MLS GRID #09515608 Report a problem | ||
| 3/20/2017 | Pending sale | $449,500$150/sqft |
Source: New Concept Realty #09515608 Report a problem | ||
| 3/8/2017 | Price change | $449,500-9.2%$150/sqft |
Source: New Concept Realty #09515608 Report a problem | ||
| 3/7/2017 | Price change | $495,000-0.8%$165/sqft |
Source: New Concept Realty #09515608 Report a problem | ||
| 2/28/2017 | Price change | $499,000-5%$166/sqft |
Source: New Concept Realty #09515608 Report a problem | ||
| 9/30/2016 | Price change | $525,000-4.4%$175/sqft |
Source: Baird & Warner #09327479 Report a problem | ||
| 8/28/2016 | Listed for sale | $549,000-15.5%$183/sqft |
Source: Baird & Warner #09327479 Report a problem | ||
| 6/27/2016 | Listing removed | $650,000$216/sqft |
Source: Rickert Realtors #09194818 Report a problem | ||
| 5/16/2016 | Price change | $650,000-4.4%$216/sqft |
Source: Rickert Realtors #09194818 Report a problem | ||
| 4/14/2016 | Listed for sale | $679,900$226/sqft |
Source: Rickert Realtors #09194818 Report a problem | ||
Public tax history
| Year | Property taxes | Tax assessment |
|---|---|---|
| 2024 | $12,822 +2.3% | $45,000 |
| 2023 | $12,535 +12.6% | $45,000 |
| 2022 | $11,137 -2.7% | $45,000 +12.4% |
| 2021 | $11,441 +1.5% | $40,050 |
| 2020 | $11,274 +0.1% | $40,050 -10% |
| 2019 | $11,264 -5.3% | $44,500 +5.2% |
| 2018 | $11,895 +7% | $42,316 |
| 2017 | $11,117 +5.1% | $42,316 |
| 2016 | $10,578 +6.9% | $42,316 +15.4% |
| 2015 | $9,895 +1.6% | $36,669 |
| 2014 | $9,744 +0.3% | $36,669 |
| 2013 | $9,718 -8.2% | $36,669 -15.9% |
| 2012 | $10,587 +4% | $43,598 |
| 2011 | $10,176 +11.2% | $43,598 |
| 2010 | $9,153 -4.5% | $43,598 -11.1% |
| 2009 | $9,581 +11.6% | $49,037 -7% |
| 2008 | $8,584 +8.7% | $52,729 |
| 2007 | $7,900 -6% | $52,729 +29.8% |
| 2006 | $8,405 +0.3% | $40,619 |
| 2005 | $8,378 +3.1% | $40,619 |
| 2004 | $8,124 +19.3% | $40,619 +24.4% |
| 2003 | $6,809 +3.9% | $32,659 |
| 2002 | $6,552 +26.9% | $32,659 |
| 2001 | $5,163 +1.6% | $32,659 +25.3% |
| 2000 | $5,083 +1.7% | $26,055 |
| 1999 | $4,999 | $26,055 |
Find assessor info on the county website
Monthly payment
Est. payment
Payment breakdown
Explore the cost of this home by adjusting the details. Changes won't be saved.Climate risks
Neighborhood: 60056
Nearby schools
GreatSchools rating
- 9/10Lions Park Elementary SchoolGrades: 2-5Distance: 0.6 mi
- 7/10Lincoln Middle SchoolGrades: 6-8Distance: 1.4 mi
- 10/10Prospect High SchoolGrades: 9-12Distance: 2.4 mi
Schools provided by the listing agent
- Elementary: Lions Park Elementary School
- Middle: Lincoln Junior High School
- High: Prospect High School
- District: 57
Source: MRED as distributed by MLS GRID. This data may not be complete. We recommend contacting the local school district to confirm school assignments for this home.
- $499,0003 bd2 ba1.3k sqft803 E Golfview Dr, Mount Prospect, IL 60056Off Market
- $471,6003 bd2 ba1.3k sqft914 S Edward St, Mount Prospect, IL 60056Off Market
- $680,5004 bd3 ba2.1k sqft919 S Louis St, Mount Prospect, IL 60056Off Market
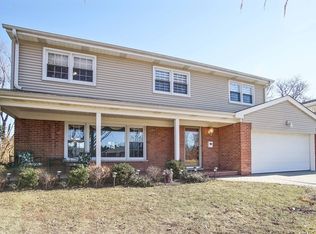
- $632,0004 bd3 ba1.9k sqft921 S Louis St, Mount Prospect, IL 60056Off Market
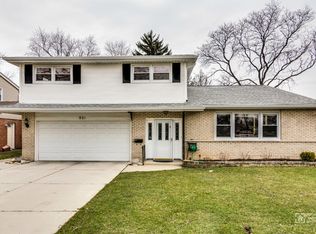
- $600,2004 bd3 ba1.9k sqft917 S Louis St, Mount Prospect, IL 60056Off Market
- $463,5003 bd3 ba1.5k sqft940 S Edward St, Mount Prospect, IL 60056Off Market
- $522,3003 bd2 ba2k sqft805 E Golfview Dr, Mount Prospect, IL 60056Off Market
- $630,4003 bd2 ba1.5k sqft805 E Golfview Dr, Mount Prospect, IL 60056Off Market
A local agent can set up tours, give advice and negotiate with sellers.
Similar homes
- $699,0004 bd3 ba2.2k sqft2505 E Mayfair Rd, Arlington Heights, IL 60004New
 MLS ID #12737534, Holly Connors, @properties Christie's International Real Estate. MRED as distributed by MLS GRID
 - $549,9003 bd2 ba1.8k sqft801 S See Gwun Ave, Mount Prospect, IL 60056Active
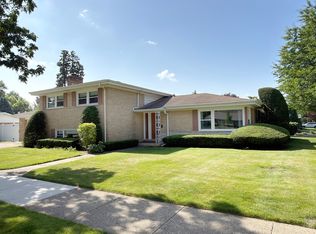 MLS ID #12730037, Jim Regan, RE/MAX Suburban. MRED as distributed by MLS GRID
 - $595,0004 bd3 ba2.1k sqft433 Kinkaid Ct, Des Plaines, IL 60016Active
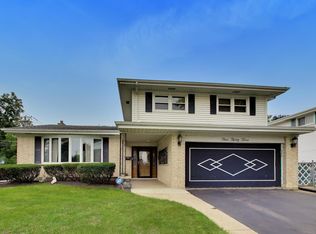 MLS ID #12731290, Caroline Starr, @properties Christie's International Real Estate. MRED as distributed by MLS GRID
 - $559,9005 bd3 ba2.8k sqft1413 N Burning Bush Ln, Mount Prospect, IL 60056Active
 MLS ID #12690651, Michael Sorensen, ABR,SFR, Chicagoland Brokers, Inc.. MRED as distributed by MLS GRID
 - $575,0003 bd2 ba2.9k sqft301 Lance Dr, Des Plaines, IL 60016ActiveMLS ID #12732406, Abby Powell, Baird & Warner. MRED as distributed by MLS GRID
- $589,9004 bd2 ba2.3k sqft1462 Dayton Pl, Des Plaines, IL 60018ActiveMLS ID #12720227, Christine Bianchi, @properties Christie's International Real Estate. MRED as distributed by MLS GRID
- $569,0004 bd3 ba2.2k sqft1111 Plum Grove Cir, Buffalo Grove, IL 60089NewMLS ID #12743655, Yevhen Hurtovyi, Realta Real Estate. MRED as distributed by MLS GRID
- $649,9004 bd3 ba2.4k sqft833 E Rockland Rd, Libertyville, IL 60048NewMLS ID #12741893, Carolyn Konigseder, @properties Christie's International Real Estate. MRED as distributed by MLS GRID
- $835,0004 bd4 ba2.4k sqft1727 Ellendale Dr, Northbrook, IL 60062NewMLS ID #12732027, Svetlana Vidovic, ABR, Real Estate Matters. MRED as distributed by MLS GRID
- $569,9005 bd4 ba2.7k sqft2615 Poplar View Bnd, Elgin, IL 60120NewMLS ID #12740024, Richard Rivard, Best Realty. MRED as distributed by MLS GRID
- $735,0004 bd3 ba4.3k sqft15287 W Apple Orchard Ln, Lincolnshire, IL 60069ActiveMLS ID #12691486, Joshua Berngard, Fulton Grace Realty. MRED as distributed by MLS GRID
- $554,9004 bd3 ba2.1k sqft410 Lamont Ter, Buffalo Grove, IL 60089NewMLS ID #12741127, Nikit Tailor, Compass. MRED as distributed by MLS GRID
- $759,0004 bd3 ba2.6k sqft6712 Diamond Lake Rd, Long Grove, IL 60047ActiveMLS ID #12715364, Debra Dunn, E-PRO,GRI, @properties Christie's International Real Estate. MRED as distributed by MLS GRID
- $949,0005 bd4 ba3k sqft1309 S Pine Ave, Arlington Heights, IL 60005NewMLS ID #12737399, Holly Connors, @properties Christie's International Real Estate. MRED as distributed by MLS GRID
- $725,0004 bd3 ba3.2k sqft1721 S Cumberland Ave, Park Ridge, IL 60068ActiveMLS ID #12698744, Craig Fallico, Baird & Warner. MRED as distributed by MLS GRID
- $699,0005 bd3 ba3.6k sqft11 Birchwood Ave, Deerfield, IL 60015ActiveMLS ID #12698586, Colleen Colombo, Keep It Realty, Ltd. MRED as distributed by MLS GRID
- $615,0003 bd2 ba2.3k sqft301 S Yale Ave, Arlington Heights, IL 60005ActiveMLS ID #12727648, Holly Connors, @properties Christie's International Real Estate. MRED as distributed by MLS GRID
- $675,0003 bd3 ba1.8k sqft5N625 Santa Fe Trl, Bloomingdale, IL 60108ActiveMLS ID #12719860, Erica Williams, @properties Christie's International Real Estate. MRED as distributed by MLS GRID
- $769,0004 bd4 ba3.3k sqft970 Ponderosa Ln, Hoffman Estates, IL 60010ActiveMLS ID #12718796, Sohail Salahuddin, eXp Realty. MRED as distributed by MLS GRID
- $775,0004 bd3 ba2.7k sqft1752 McCraren Rd, Highland Park, IL 60035ActiveMLS ID #12734839, Matt Laricy, Americorp, Ltd. MRED as distributed by MLS GRID
