Transformed Historic East End home just steps away from the Roosevelt Market & Roosevelt Elementary School & blocks away from Dowtown Boise, Boise Foothills and The Greenbelt. Updates include interior paint, refinished hardwood floors, new flooring in basement, new lighting, quarts countertops, new gas stove top, wine fridge, new toilets, new faucets and fixtures. Kitchenette in basement with separate entrance. Roof is 5 years old along with the HVAC system.
Sold
Price Unknown
801 E Jefferson St, Boise, ID 83712
7beds
4baths
3,532sqft
Single Family Residence
Built in 1912
5,227 Square Feet Lot
$-- Zestimate®
$--/sqft
$-- Estimated rent
Home value
Not available
Estimated sales range
Not available
Not available
Zestimate® history
Owner options
List your home for rent
Find your next renter with Zillow Rental Manager. Plus, with online applications, you can quickly screen prospective tenants – for free.
Refinance and save
Refinancing to a lower rate could help reduce your monthly payments and save thousands over the life of the loan.
Explore your selling options
Work with a Zillow partner agent
Leverage their expertise and Zillow's premium Showcase listings to get your home seen by more buyers.
Get startedList with your own agent
Get your home in front of millions of buyers by listing it on Zillow.
Learn how to do itSell it yourself
Take full control of how buyers see your home on Zillow by listing For Sale by Owner (FSBO).
List your homeWhat's special
Wine fridgeNew toiletsInterior paintNew faucets and fixturesRefinished hardwood floorsNew flooring in basementNew gas stove top
Zillow last checked:
Listing updated:
Listed by:
Antonio Esquivel 208-869-3925,
Keller Williams Realty Boise
Bought with:
Lisa Compton
Keller Williams Realty Boise
Source: IMLS,MLS#: 98927251
Facts & features
Interior
Bedrooms & bathrooms
- Bedrooms: 7
- Bathrooms: 4
- Main level bathrooms: 1
- Main level bedrooms: 1
Primary bedroom
- Level: Upper
- Area: 182
- Dimensions: 13 x 14
Bedroom 2
- Level: Upper
- Area: 210
- Dimensions: 14 x 15
Bedroom 3
- Level: Upper
- Area: 182
- Dimensions: 14 x 13
Bedroom 4
- Level: Upper
- Area: 156
- Dimensions: 12 x 13
Bedroom 5
- Level: Main
- Area: 196
- Dimensions: 14 x 14
Dining room
- Level: Main
- Area: 221
- Dimensions: 13 x 17
Kitchen
- Level: Main
- Area: 130
- Dimensions: 10 x 13
Living room
- Level: Main
- Area: 338
- Dimensions: 13 x 26
Heating
- Forced Air, Natural Gas
Cooling
- Central Air
Appliances
- Included: Gas Water Heater, Dishwasher, Disposal, Double Oven, Microwave, Refrigerator, Gas Range
Features
- Bath-Master, Guest Room, Den/Office, Formal Dining, Family Room, Two Kitchens, Double Vanity, Walk-In Closet(s), Quartz Counters, Number of Baths Main Level: 1, Number of Baths Upper Level: 2, Number of Baths Below Grade: 1
- Flooring: Hardwood, Carpet, Vinyl
- Windows: Skylight(s)
- Has basement: No
- Has fireplace: Yes
- Fireplace features: Insert
Interior area
- Total structure area: 3,532
- Total interior livable area: 3,532 sqft
- Finished area above ground: 2,472
- Finished area below ground: 1,060
Property
Parking
- Total spaces: 1
- Parking features: Detached, Alley Access
- Garage spaces: 1
Features
- Levels: Two Story w/ Below Grade
- Fencing: Partial,Metal,Wire
Lot
- Size: 5,227 Square Feet
- Features: Sm Lot 5999 SF, Garden, Sidewalks, Corner Lot
Details
- Parcel number: R20390251050
- Zoning: R-2H
Construction
Type & style
- Home type: SingleFamily
- Property subtype: Single Family Residence
Materials
- Concrete, Frame, Metal Siding, Stone, Stucco
- Foundation: Crawl Space, Slab
- Roof: Composition
Condition
- Year built: 1912
Utilities & green energy
- Water: Public
- Utilities for property: Sewer Connected
Community & HOA
Community
- Subdivision: Eastside Add.
Location
- Region: Boise
Financial & listing details
- Tax assessed value: $1,018,900
- Annual tax amount: $7,449
- Date on market: 10/20/2024
- Listing terms: Cash,Conventional,VA Loan
- Ownership: Fee Simple
- Road surface type: Paved
Price history
Price history is unavailable.
Public tax history
| Year | Property taxes | Tax assessment |
|---|---|---|
| 2024 | $7,449 -8.5% | $1,018,900 +12.6% |
| 2023 | $8,139 -0.8% | $905,100 -14.9% |
| 2022 | $8,205 +26.7% | $1,063,700 +21.5% |
| 2021 | $6,475 -8.8% | $875,700 +35.7% |
| 2020 | $7,101 +1.6% | $645,400 +3.5% |
| 2019 | $6,989 +2.5% | $623,300 +11.2% |
| 2018 | $6,817 +13.1% | $560,300 +6.4% |
| 2017 | $6,030 | $526,600 +13.7% |
| 2016 | $6,030 | $463,000 +7.7% |
| 2015 | $6,030 +33.7% | $430,000 +37.5% |
| 2012 | $4,512 +4.1% | $312,800 -4.9% |
| 2011 | $4,335 -1.8% | $329,000 -8.2% |
| 2010 | $4,415 | $358,500 -4.2% |
| 2009 | -- | $374,200 -0.6% |
| 2007 | $1,670 -21.5% | $376,500 +14.3% |
| 2006 | $2,127 +34.9% | $329,300 +45.1% |
| 2003 | $1,577 +10.7% | $227,000 |
| 2002 | $1,425 +22% | $227,000 +27.4% |
| 2001 | $1,168 | $178,200 |
Find assessor info on the county website
Neighborhood: East End
Nearby homes
- $--5,662 sqft805 E Jefferson St, Boise, ID 83712Sold

- $988,8003 bd4 ba2.4k sqft801 E Jefferson St, Boise, ID 83712Off Market
- $572,8002 bd1 ba1k sqft809 E Jefferson St, Boise, ID 83712Off Market
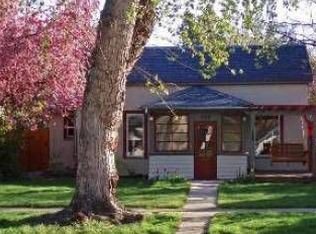
- $604,7001 bd1 ba500 sqft304 1/2 N Straughan Ave, Boise, ID 83712Off Market

- $426,5001 bd1 ba472 sqft813 E Jefferson St, Boise, ID 83712Off Market
- $763,4005 bd3 ba1.6k sqft815 E Jefferson St, Boise, ID 83712Off Market
- $---- bd1 ba550 sqft806 E Jefferson St, Boise, ID 83712Off Market
- $--1 bd1 ba-- sqft304 N Straughan Ave, Boise, ID 83712Off Market
Nearby schools
GreatSchools rating
- 9/10Roosevelt Elementary SchoolGrades: PK-6Distance: 0.1 mi
- 8/10North Junior High SchoolGrades: 7-9Distance: 1.5 mi
- 8/10Boise Senior High SchoolGrades: 9-12Distance: 1.2 mi
Schools provided by the listing agent
- Elementary: Roosevelt
- Middle: North Jr
- High: Boise
- District: Boise School District #1
Source: IMLS. This data may not be complete. We recommend contacting the local school district to confirm school assignments for this home.
- Idaho
- Ada County
- Boise
- 83712
- East End
- 801 E Jefferson St
