Skip main navigation
Sold for $300,000
  • $300,000

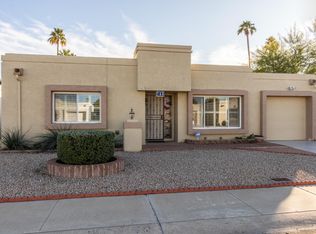
    801 E MICHELLE Drive, Phoenix, AZ 85022

    2beds
    2baths
    1,068sqft
    Single Family Residence
    Built in 1983
    4,164 Square Feet Lot
    $349,700 Zestimate®
    $281/sqft
    $1,680 Estimated rent

    Home value

    $349,700

    $332,000 - $367,000

    $1,680/mo

    Zestimate® history
    Loading
    Loading...

    Owner options

    List your home for rent

    $1,680/mo

    Rent Zestimate®

    Find your next renter with Zillow Rental Manager. Plus, with online applications, you can quickly screen prospective tenants – for free.

    Learn more

    $1,680/mo

    Rent Zestimate®

    Refinance and save

    $1,779/mo

    Est. payment

    Refinancing to a lower rate could help reduce your monthly payments and save thousands over the life of the loan.

    See today's rates

    $1,779/mo

    Est. payment

    Explore your selling options

    Work with a Zillow partner agent

    Leverage their expertise and Zillow's premium Showcase listings to get your home seen by more buyers.

    Get started

    List with your own agent

    Get your home in front of millions of buyers by listing it on Zillow.

    Learn how to do it

    Sell it yourself

    Take full control of how buyers see your home on Zillow by listing For Sale by Owner (FSBO).

    List your home

    What's special

    Newer garage doorGarage door openerUpdated kitchenCeiling fanMaster bedroomFront security doorSingle level patio
    GREAT LOCATION FOR THIS SINGLE LEVEL PATIO HOME WITH UPDATED KITCHEN AND BATHROOMS.18 X 11 LIVING ROOM,12 X 11 DINING ROOM BOTH WITH CEILING FAN W/LIGHTS.KITCHEN WITH DISHWASHER, RANGE/OVEN, PANTRY,MICROWAVE,DISPOSAL & REFRIGERATOR. MASTER BEDROOM WITH MIRRORED CLOSET DOORS ON FULL WALL CLOSET. MASTER BATH WITH DOUBLE SINKS & SKYLIGHT. FRONT SECURITY DOOR & 6 X 6 ENTRYWAY. NEWER GARAGE DOOR WITH GARAGE DOOR OPENER. WASHER & DRYER IN GARAGE. 24 X 12 REAR SOUTHWEST PATIO. 18 X 9 SOUTH REAR PATIO. REFRIGERATOR WHITE FRIGIDAIRE. WASHER & DRYER WHIRLPOOL WHITE DUET IN GARAGE. SELLER HAD A DOG AND A CAT. EAZY TO SHOW - VACANT ON MLS LOCKBOX. PLEASE DO NOT USE SHOWTIME. BRINKS HOME SECURITY AVAILABLE FOR $44.39 MONTHLY. PLEASE CONTACT THE LISTING AGENT WITH ANY QUESTIONS.

    Zillow last checked:

    Listing updated:

    Listed by:

    Terry G Hillman 602-619-5059,

    HomeSmart

    Bought with:

    Sam M Vacanti, SA031923000

    HomeSmart

    Source: ARMLS,MLS#: 6621601MLS Logo

    Facts & features

    Interior

    Bedrooms & bathrooms
    • Bedrooms: 2
    • Bathrooms: 2
    Primary bedroom
    • Description: CEILING FAN W/LIGHTS
    • Area: 182
    • Dimensions: 14.00 x 13.00
    Bedroom 2
    • Description: CEILING FAN W/LIGHTS
    • Area: 140
    • Dimensions: 14.00 x 10.00
    Dining room
    • Description: CEILING FAN W/LIGHTS
    • Area: 132
    • Dimensions: 12.00 x 11.00
    Kitchen
    • Description: MICROWAVE AND PANTRY
    • Area: 80
    • Dimensions: 10.00 x 8.00
    Living room
    • Description: CEILING FAN W/LIGHTS
    • Area: 198
    • Dimensions: 18.00 x 11.00
    Other
    • Description: BY DINING ROOM
    • Area: 54
    • Dimensions: 9.00 x 6.00
    Other
    • Description: ENTRYWAY
    • Area: 36
    • Dimensions: 6.00 x 6.00
    Other
    • Description: BACK SOUTHWEST PATIO
    • Area: 288
    • Dimensions: 24.00 x 12.00
    Other
    • Description: REAR SOUTH PATIO
    • Area: 162
    • Dimensions: 18.00 x 9.00
    Heating
    • Electric
    Cooling
    • Central Air, Ceiling Fan(s)
    Features
    • High Speed Internet, Double Vanity, No Interior Steps, Pantry, 3/4 Bath Master Bdrm
    • Flooring: Tile
    • Windows: Skylight(s)
    • Has basement: No
    • Common walls with other units/homes: No Common Walls
    Interior area
    • Total structure area: 1,068
    • Total interior livable area: 1,068 sqft

    Property

    Parking
    • Total spaces: 4
    • Parking features: Garage Door Opener
    • Garage spaces: 2
    • Uncovered spaces: 2
    Accessibility
    • Accessibility features: Zero-Grade Entry
    Features
    • Stories: 1
    • Patio & porch: Covered, Patio
    • Pool features: None
    • Spa features: None
    • Fencing: Block
    Lot
    • Size: 4,164 Square Feet
    • Features: Gravel/Stone Front
    Details
    • Parcel number: 21412162

    Construction

    Type & style
    • Home type: SingleFamily
    • Architectural style: Contemporary,Ranch
    • Property subtype: Single Family Residence
    Materials
    • Stucco, Painted, Block
    • Roof: Built-Up
    Condition
    • Year built: 1983
    Details
    • Builder name: DEL TRAILER

    Utilities & green energy

    • Electric: 220 Volts in Kitchen
    • Sewer: Public Sewer
    • Water: City Water

    Community & HOA

    Community
    • Features: Near Bus Stop
    • Subdivision: TURTLE ROCK 2
    HOA
    • Has HOA: Yes
    • Services included: Maintenance Grounds, Street Maint, Trash
    • HOA fee: $51 monthly
    • HOA name: TRUTLE ROCK 2
    • HOA phone: 480-759-4945
    Location
    • Region: Phoenix

    Financial & listing details

    • Price per square foot: $281/sqft
    • Tax assessed value: $299,800
    • Annual tax amount: $1,039
    • Date on market: 11/25/2025
    • Cumulative days on market: 1 day
    • Listing terms: Cash,Conventional,FHA,VA Loan
    • Ownership: Fee Simple
    • Electric utility on property: Yes

    Price history

    DateEventPrice
    11/9/2023Sold$300,000$281/sqft
    Source: ARMLS #6621601 Report a problem
    10/24/2023Pending sale$300,000$281/sqft
    Source: ARMLS #6621601 Report a problem
    10/24/2023Listed for sale$300,000+89.9%$281/sqft
    Source: ARMLS #6621601 Report a problem
    4/30/2015Sold$157,990$148/sqft
    Source: ARMLS #5250894 Report a problem
    4/4/2015Pending sale$157,990$148/sqft
    Source: Occasio Realty #5250894 Report a problem
    3/16/2015Listed for sale$157,990+11.3%$148/sqft
    Source: Occasio Realty #5250894 Report a problem
    3/19/2014Sold$142,000-5.3%$133/sqft
    Source: Public Record Report a problem
    2/20/2014Listed for sale$149,900+80.6%$140/sqft
    Source: DPR Realty, LLC #5072101 Report a problem
    3/16/2012Sold$83,000+2.5%$78/sqft
    Source: Public Record Report a problem
    3/3/2012Listed for sale$81,000$76/sqft
    Source: Spotlight Realty, LLC #4723944 Report a problem

    Public tax history

    YearProperty taxesTax assessment
    2025$1,069 +2.6%$29,980 -0.8%
    2024$1,042 +2.3%$30,220 +164.3%
    2023$1,019 -1.1%$11,433 -42.2%
    2022$1,030 +1.9%$19,780 +10.3%
    2021$1,011 -0.4%$17,930 +11.2%
    2020$1,015 +3.8%$16,130 +2.9%
    2019$978 $15,670 +10.4%
    2018$978 +4.7%$14,200 +18.2%
    2017$934 +9.5%$12,010 +2.5%
    2016$853 +6.9%$11,720 +17.8%
    2015$798 $9,950 +33%
    2014-- $7,480 +11.6%
    2013-- $6,700 -15.2%
    2012-- $7,900
    2011-- $7,900
    2010-- $7,900
    2009-- $7,900
    2008-- $7,900
    2007-- $7,900
    2006-- $7,900
    2005-- $7,900
    2004-- $7,900
    2003-- $7,900 +12.1%
    2002-- $7,050
    Find assessor info on the county website

    Neighborhood: Deer Valley

    Nearby schools

    GreatSchools rating
    Schools provided by the listing agent
    • Elementary: Echo Mountain Primary School
    • Middle: Vista Verde Middle School
    • High: North Canyon High School
    • District: Paradise Valley Unified District

    Source: ARMLS. This data may not be complete. We recommend contacting the local school district to confirm school assignments for this home.

    Get a cash offer in 3 minutes
    Find out how much your home could sell for in as little as 3 minutes with a no-obligation cash offer.
    Estimated market value
    $349,700
    Get a cash offer in 3 minutes
    Find out how much your home could sell for in as little as 3 minutes with a no-obligation cash offer.
    Estimated market value
    $349,700