Step Back in Time... This Victorian Gem is conveniently located walking distance from the historic downtown square of Harrisonville! The owners have painted the interior/exterior, installed new flooring in entryway, living room and laundry room. This spacious home features 5-bedrooms, 3-bathrooms, den/office with built in custom bookshelves, formal dining room, formal living room with fireplace, family room, eat-in kitchen, off kitchen laundry room, mud room, covered wrap around front porch, ornate wrought iron fence and gate, charming backyard with entertaining deck, several fruit trees and raised bed planters as well as secured off-street parking. Refrigerator, dishwasher, oven/stove to remain with the home as well as Ring security.
Sold
Price Unknown
801 E Pearl St N, Harrisonville, MO 64701
5beds
3,800sqft
Single Family Residence
Built in 1900
0.27 Acres Lot
$346,400 Zestimate®
$--/sqft
$2,456 Estimated rent
Home value
$346,400
$319,000 - $378,000
$2,456/mo
Zestimate® history
Owner options
List your home for rent
$2,456/mo
Rent Zestimate®
Find your next renter with Zillow Rental Manager. Plus, with online applications, you can quickly screen prospective tenants – for free.
$2,456/mo
Rent Zestimate®
Refinance and save
Refinancing to a lower rate could help reduce your monthly payments and save thousands over the life of the loan.
Explore your selling options
Work with a Zillow partner agent
Leverage their expertise and Zillow's premium Showcase listings to get your home seen by more buyers.
Get startedList with your own agent
Get your home in front of millions of buyers by listing it on Zillow.
Learn how to do itSell it yourself
Take full control of how buyers see your home on Zillow by listing For Sale by Owner (FSBO).
List your homeWhat's special
Zillow last checked:
Listing updated:
Listed by:
Sarah Boston 913-424-0427,
Boss Realty,
Denise Cox 913-215-3165,
Boss Realty
Bought with:
Christina McAllister, 2019047917
RE/MAX PROFESSIONALS
Source: Heartland MLS as distributed by MLS GRID,MLS#: 2444618
Facts & features
Interior
Bedrooms & bathrooms
- Bedrooms: 5
- Bathrooms: 3
- Full bathrooms: 3
Primary bedroom
- Features: All Carpet, Ceiling Fan(s)
- Level: Second
Bedroom 1
- Features: All Carpet, Walk-In Closet(s)
- Level: Second
Bedroom 2
- Features: All Carpet, Ceiling Fan(s), Walk-In Closet(s)
- Level: Second
Bedroom 3
- Features: All Carpet, Ceiling Fan(s), Walk-In Closet(s)
- Level: Second
Bedroom 4
- Features: All Carpet, Walk-In Closet(s)
- Level: Second
Bathroom 1
- Features: Shower Over Tub
- Level: Main
Bathroom 2
- Features: Shower Over Tub
- Level: Second
Bathroom 3
- Features: All Carpet, Shower Over Tub
- Level: Main
Other
- Features: Wood Floor
- Level: Third
Den
- Features: All Carpet, Built-in Features
- Level: Main
Dining room
- Features: All Carpet, Built-in Features
- Level: Main
Family room
- Features: All Carpet
- Level: Main
Kitchen
- Level: Main
Living room
- Features: All Carpet, Ceiling Fan(s), Fireplace
- Level: Main
Sitting room
- Features: All Carpet
- Level: Second
Heating
- Forced Air, Zoned
Cooling
- Electric, Zoned
Appliances
- Included: Dishwasher, Refrigerator, Built-In Electric Oven
- Laundry: Main Level, Off The Kitchen
Features
- Ceiling Fan(s), Vaulted Ceiling(s)
- Flooring: Carpet, Vinyl, Wood
- Windows: Thermal Windows, Wood Frames
- Basement: Stone/Rock,Sump Pump
- Number of fireplaces: 1
- Fireplace features: Living Room
Interior area
- Total structure area: 3,800
- Total interior livable area: 3,800 sqft
- Finished area above ground: 3,800
Property
Parking
- Parking features: Off Street, Secured
Features
- Patio & porch: Deck, Patio, Porch
- Fencing: Metal,Privacy,Wood
Lot
- Size: 0.27 Acres
- Dimensions: 61 x 195
Details
- Parcel number: 0935600
Construction
Type & style
- Home type: SingleFamily
- Architectural style: Victorian
- Property subtype: Single Family Residence
Materials
- Lap Siding
- Roof: Composition
Condition
- Year built: 1900
Utilities & green energy
- Sewer: Public Sewer
- Water: Public
Community & HOA
Community
- Subdivision: Harrisonville
HOA
- Has HOA: No
- HOA name: None
Location
- Region: Harrisonville
Financial & listing details
- Annual tax amount: $2,160
- Date on market: 4/26/2024
- Listing terms: Cash,Conventional,Private Financing Available
- Ownership: Private
- Road surface type: Paved
Price history
| Date | Event | Price |
|---|---|---|
| 6/28/2024 | Sold | -- |
Source:  Heartland MLS as distributed by MLS GRID #2444618 Report a problem Heartland MLS as distributed by MLS GRID #2444618 Report a problem | ||
| 5/9/2024 | Pending sale | $300,000$79/sqft |
Source: Heartland MLS as distributed by MLS GRID #2444618 Report a problem | ||
| 4/29/2024 | Contingent | $300,000$79/sqft |
Source: Heartland MLS as distributed by MLS GRID #2444618 Report a problem | ||
| 4/26/2024 | Listed for sale | $300,000$79/sqft |
Source: Heartland MLS as distributed by MLS GRID #2444618 Report a problem | ||
Public tax history
Tax history is unavailable.
Neighborhood: 64701
Nearby homes
- $--5 bd3 ba3.8k sqft801 E Pearl St, Harrisonville, MO 64701Sold

- $--2 bd1 ba1.1k sqft803 E Pearl St, Harrisonville, MO 64701Sold

- $163,4002 bd1 ba1.1k sqft709 E Pearl St, Harrisonville, MO 64701Off Market

- $--3 bd1 ba1.1k sqft707 E Pearl St, Harrisonville, MO 64701Sold
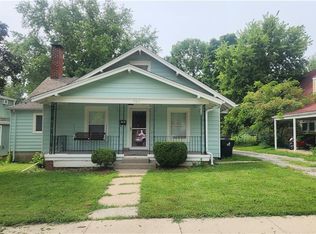
- $166,9002 bd0 ba1.1k sqft805 E Pearl St, Harrisonville, MO 64701Off Market
- $234,5004 bd0 ba2.8k sqft705 E Pearl St, Harrisonville, MO 64701Off Market
- $--3 bd2 ba1.4k sqft800 E Pearl St, Harrisonville, MO 64701Sold
- $287,6003 bd3 ba2k sqft807 E Pearl St, Harrisonville, MO 64701Off Market
Nearby schools
GreatSchools rating
- NAEarly Childhood CenterGrades: PK-KDistance: 0.2 mi
- 7/10Harrisonville Middle SchoolGrades: 6-8Distance: 0.2 mi
- 5/10Harrisonville High SchoolGrades: 9-12Distance: 0.5 mi
Schools provided by the listing agent
- Elementary: Harrisonville
- Middle: Harrisonville
- High: Harrisonville
Source: Heartland MLS as distributed by MLS GRID. This data may not be complete. We recommend contacting the local school district to confirm school assignments for this home.
Get a cash offer in 3 minutes
Find out how much your home could sell for in as little as 3 minutes with a no-obligation cash offer.
Estimated market value
$346,400
Get a cash offer in 3 minutes
Find out how much your home could sell for in as little as 3 minutes with a no-obligation cash offer.
Estimated market value
$346,400
- Missouri
- Cass County
- Harrisonville
- 64701
- 801 E Pearl St N
Nearby cities
Nearby zip codes
Other Harrisonville Topics
