Skip main navigation
Closed
  • $255,200

    801 E Rowdy Dr, Killeen, TX 76542

    4beds
    2,032sqft
    Single Family Residence
    Built in 2015
    9,151 Square Feet Lot
    $255,200 Zestimate®
    $126/sqft
    $1,824 Estimated rent

    Home value

    $255,200

    $237,000 - $271,000

    $1,824/mo

    Zestimate® history
    Loading
    Loading...

    Owner options

    List your home for rent

    $1,824/mo

    Rent Zestimate®

    Find your next renter with Zillow Rental Manager. Plus, with online applications, you can quickly screen prospective tenants – for free.

    Learn more

    $1,824/mo

    Rent Zestimate®

    Refinance and save

    $1,690/mo

    Est. payment

    Refinancing to a lower rate could help reduce your monthly payments and save thousands over the life of the loan.

    See today's rates

    $1,690/mo

    Est. payment

    Explore your selling options

    Work with a Zillow partner agent

    Leverage their expertise and Zillow's premium Showcase listings to get your home seen by more buyers.

    Get started

    List with your own agent

    Get your home in front of millions of buyers by listing it on Zillow.

    Learn how to do it

    Sell it yourself

    Take full control of how buyers see your home on Zillow by listing For Sale by Owner (FSBO).

    List your home

    What's special

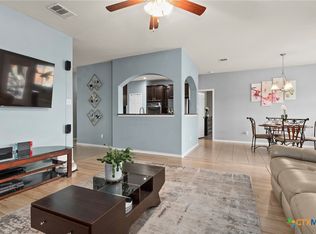
    Pull up to this beautiful D. R. Horton Home nested in a desirable neighborhood. This home sits on a premium corner lot for more enjoyable yard space. Owners have newly installed solar screens to increase energy efficiency. Walk in and be greeted by beautiful arches in the formal dinning and sitting area. This layout includes a split floor plan. Kitchen has cook top and dual oven to accommodate meal preparation. Home comes with a professionally installed outdoor shed to stow away your landscaping equipment and more. Home owners have conveniently conducted home inspection dated 5/2/19. Schedule a showing today.

    This property is off market, which means it's not currently listed for sale or rent on Zillow. This may be different from what's available on other websites or public sources.

    Zillow last checked:

    Listing updated:

    Listed by:

    Jesse Myles 831-402-9572,

    Keller Williams Realty Nw,

    Alexis Denegal 254-702-5332,

    Keller Williams Realty Nw

    Bought with:

    Gloria Watson, TREC #0716266

    Keller Williams Realty, Waco

    Source: Central Texas MLS,MLS#: 379175MLS LogoOriginating MLS: Fort Hood Area Association of REALTORS

    Facts & features

    Interior

    Bedrooms & bathrooms
    • Bedrooms: 4
    • Bathrooms: 2
    • Full bathrooms: 2
    Heating
    • Central, Electric
    Cooling
    • Central Air, Electric, Heat Pump
    Appliances
    • Included: Double Oven, Dishwasher, Electric Water Heater, Disposal, Ice Maker, Microwave, Refrigerator, Some Electric Appliances, Built-In Oven, Cooktop
    • Laundry: Washer Hookup, Electric Dryer Hookup, Laundry in Utility Room, Laundry Room
    Features
    • Ceiling Fan(s), Carbon Monoxide Detector, Separate Shower, Tub Shower, Walk-In Closet(s), Breakfast Bar, Breakfast Area, Granite Counters
    • Flooring: Carpet, Tile
    • Has fireplace: No
    • Fireplace features: None
    Interior area
    • Total interior livable area: 2,032 sqft

    Property

    Parking
    • Total spaces: 2
    • Parking features: Carport
    • Carport spaces: 2
    Features
    • Levels: One
    • Stories: 1
    • Patio & porch: Covered, Patio, Porch
    • Exterior features: Covered Patio, Porch, Storage
    • Fencing: Wood
    • Has view: Yes
    • View description: None
    • Body of water: None
    Lot
    • Size: 9,151 Square Feet
    Details
    • Additional structures: Storage
    • Parcel number: 455070

    Construction

    Type & style
    • Home type: SingleFamily
    • Architectural style: Traditional
    • Property subtype: Single Family Residence
    Materials
    • Masonry
    • Foundation: Slab
    • Roof: Composition,Other,Shingle,See Remarks
    Condition
    • Year built: 2015
    Details
    • Builder name: DR Horton

    Utilities & green energy

    • Sewer: Public Sewer
    • Water: Public

    Community & HOA

    Community
    • Features: Basketball Court, Playground, Sidewalks
    • Security: Security System Leased, Smoke Detector(s)
    • Subdivision: Cosper Ridge Estates Ph Fou
    HOA
    • Has HOA: No
    Location
    • Region: Killeen

    Financial & listing details

    • Price per square foot: $126/sqft
    • Date on market: 5/17/2019
    • Cumulative days on market: 19 days
    • Listing terms: Cash,Conventional,FHA,VA Loan
    • Road surface type: Asphalt

    Price history

    DateEventPrice
    7/1/2019Sold--
    Source: Central Texas MLS #379175 Report a problem

    Public tax history

    Tax history is unavailable.

    Neighborhood: Splawn Ranch

    Nearby schools

    GreatSchools rating
    Schools provided by the listing agent
    • Elementary: Alice W. Douse Elementary School
    • Middle: Patterson Middle School
    • High: Ellison High School
    • District: Killeen ISD

    Source: Central Texas MLS. This data may not be complete. We recommend contacting the local school district to confirm school assignments for this home.

    Get a cash offer in 3 minutes
    Find out how much your home could sell for in as little as 3 minutes with a no-obligation cash offer.
    Estimated market value
    $255,200
    Get a cash offer in 3 minutes
    Find out how much your home could sell for in as little as 3 minutes with a no-obligation cash offer.
    Estimated market value
    $255,200