Skip main navigation
Closed
  • Price Unknown

    801 E Sandpiper Drive, Ozark, MO 65721

    3beds
    1,418sqft
    Single Family Residence
    Built in 2004
    7,971 Square Feet Lot
    $272,300 Zestimate®
    $--/sqft
    $1,701 Estimated rent

    Home value

    $272,300

    $248,000 - $300,000

    $1,701/mo

    Zestimate® history
    Loading
    Loading...

    Owner options

    List your home for rent

    $1,701/mo

    Rent Zestimate®

    Find your next renter with Zillow Rental Manager. Plus, with online applications, you can quickly screen prospective tenants – for free.

    Learn more

    $1,701/mo

    Rent Zestimate®

    Refinance and save

    $60/mo

    Est. payment

    Refinancing to a lower rate could help reduce your monthly payments and save thousands over the life of the loan.

    See today's rates

    $60/mo

    Est. payment

    Explore your selling options

    Work with a Zillow partner agent

    Leverage their expertise and Zillow's premium Showcase listings to get your home seen by more buyers.

    Get started

    List with your own agent

    Get your home in front of millions of buyers by listing it on Zillow.

    Learn how to do it

    Sell it yourself

    Take full control of how buyers see your home on Zillow by listing For Sale by Owner (FSBO).

    List your home

    What's special

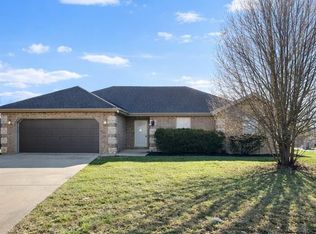
    Two-car garageFully fenced backyardGranite countertopsAll-brick homeModern kitchenModern backsplashNewer roof
    Welcome to this charming all-brick home located in the desirable Ozark North area! Featuring 3 spacious bedrooms and 2 bathrooms, this residence offers a welcoming atmosphere for all. The property includes a newer roof and a two-car garage, complete with convenient shelving and cabinets for extra storage.Inside, you'll find a thoughtfully designed layout with beautiful laminate floors and elegant light fixtures. The cozy living area features a fireplace, perfect for those chilly evenings. The modern kitchen is a highlight, boasting granite countertops, modern backsplash, and all kitchen appliances included.Step outside to enjoy the fully fenced backyard, adorned with mature trees that provide shade and a serene setting for outdoor activities. This home is conveniently located near shopping, and restaurants, ensuring easy access to everyday amenities.Don't miss the opportunity to make this well-maintained property your new home--schedule a showing today!

    Zillow last checked:

    Listing updated:

    Listed by:

    VIRIDIAN GROUP 417-598-3261,

    Keller Williams

    Bought with:

    Patrick J Murney, 1999093539

    Murney Associates - Primrose

    Source: SOMOMLS as distributed by MLS GRID,MLS#: 60284084MLS Logo

    Facts & features

    Interior

    Bedrooms & bathrooms
    • Bedrooms: 3
    • Bathrooms: 2
    • Full bathrooms: 2
    Heating
    • Forced Air, Natural Gas
    Cooling
    • Central Air, Ceiling Fan(s)
    Appliances
    • Included: Dishwasher, Free-Standing Electric Oven, Microwave, Refrigerator, Disposal
    • Laundry: In Garage, W/D Hookup
    Features
    • Granite Counters, Tray Ceiling(s), Walk-In Closet(s)
    • Flooring: Carpet, Tile, Laminate
    • Windows: Shutters, Double Pane Windows, Blinds
    • Has basement: No
    • Attic: Pull Down Stairs
    • Has fireplace: Yes
    • Fireplace features: Living Room, Gas
    Interior area
    • Total structure area: 1,418
    • Total interior livable area: 1,418 sqft
    • Finished area above ground: 1,418
    • Finished area below ground: 0

    Property

    Parking
    • Total spaces: 2
    • Parking features: Garage Faces Front
    • Attached garage spaces: 2
    Features
    • Levels: One
    • Stories: 1
    • Patio & porch: Patio
    • Fencing: Privacy,Wood
    Lot
    • Size: 7,971 Square Feet
    Details
    • Parcel number: 110102001011010000

    Construction

    Type & style
    • Home type: SingleFamily
    • Architectural style: Traditional
    • Property subtype: Single Family Residence
    Materials
    • Brick
    • Foundation: Crawl Space
    Condition
    • Year built: 2004

    Utilities & green energy

    • Sewer: Public Sewer
    • Water: Public

    Community & HOA

    Community
    • Subdivision: The Rivers
    HOA
    • HOA fee: $60 annually
    Location
    • Region: Ozark

    Financial & listing details

    • Tax assessed value: $155,700
    • Annual tax amount: $1,687
    • Date on market: 9/9/2025
    • Listing terms: Cash,VA Loan,FHA,Conventional
    • Road surface type: Asphalt

    Price history

    DateEventPrice
    1/28/2025Sold--
    Source: SOMOMLS as distributed by MLS GRID #60284084 Report a problem
    12/29/2024Pending sale$270,000$190/sqft
    Source: SOMOMLS as distributed by MLS GRID #60284084 Report a problem
    12/24/2024Listed for sale$270,000+196.7%$190/sqft
    Source: SOMOMLS as distributed by MLS GRID #60284084 Report a problem
    12/19/2024Listing removed$1,750$1/sqft
    Source: Zillow Rentals Report a problem
    11/16/2024Listed for rent$1,750+16.7%$1/sqft
    Source: Zillow Rentals Report a problem
    11/29/2022Listing removed--
    Source: Zillow Rental Manager Report a problem
    11/26/2022Price change$1,500-14.3%$1/sqft
    Source: Zillow Rental Manager Report a problem
    10/9/2022Price change$1,750-12.5%$1/sqft
    Source: Zillow Rental Manager Report a problem
    9/30/2022Listed for rent$2,000$1/sqft
    Source: Zillow Rental Manager Report a problem
    12/5/2012Sold--
    Source: Public Record Report a problem
    10/25/2012Listed for sale$91,000$64/sqft
    Source: Home Team Property, LLC #1214301 Report a problem
    7/30/2009Sold--
    Source: Public Record Report a problem

    Public tax history

    YearProperty taxesTax assessment
    2025$1,831 +8.3%$29,580 +9.6%
    2024$1,690 +0.1%$27,000
    2023$1,688 +3.4%$27,000 +3.6%
    2022$1,632 $26,050
    2021-- $26,050 +8.5%
    2020-- $24,000
    2019-- $24,000 +12.7%
    2018-- $21,300
    2017$1,249 $21,300
    2016$1,249 $21,300
    2015$1,249 +1.2%$21,300
    2014$1,235 +10392.2%$21,300
    2013$12 $21,300 -50%
    2011$12 $42,600
    Find assessor info on the county website

    Neighborhood: 65721

    Nearby schools

    GreatSchools rating
    Schools provided by the listing agent
    • Elementary: OZ North
    • Middle: Ozark
    • High: Ozark

    Source: SOMOMLS as distributed by MLS GRID. This data may not be complete. We recommend contacting the local school district to confirm school assignments for this home.

    Sell for more on Zillow
    Get a Zillow Showcase℠ listing at no additional cost and you could sell for .
    $272,300
    2% more
    +$5,446
    With Zillow Showcase(estimated)
    $277,746