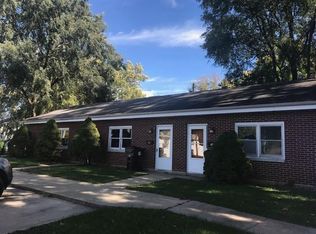
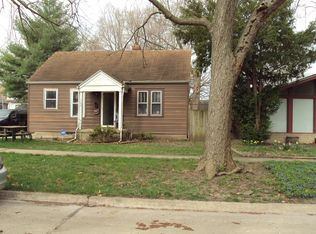
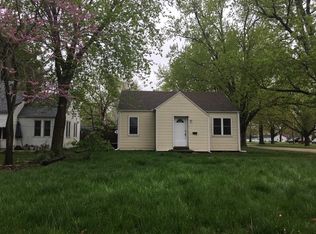
Welcome to this charming 3-Bed, 2-Bath Home on a Corner Lot in the Heart of Rantoul! This inviting home is full of character and warmth, offering a blend of original details and modern updates. Inside, you'll find spacious living areas that flow naturally, making the home ideal for both everyday living and gatherings. With three bedrooms and two full bathrooms, there's plenty of room to spread out and enjoy. Natural light enhances the character of the home, highlighting its original charm and comfortable design. The property sits on a desirable corner lot with a detached garage, providing both curb appeal and extra convenience. Its prime location is hard to beat-just one block from Rantoul High School and within walking distance to local shops, dining, and community amenities, keeping you connected to everything Rantoul has to offer. Several updates have already been taken care of for you, including refinished original hardwood floors (August 2024), a new roof (June 2025), PVC underground sewer piping (2019), new plumbing (2019), furnace (2019), and other thoughtful updates throughout. These upgrades ensure peace of mind while allowing you to simply move in and make the home your own. Being sold AS IS.
Pending
$139,900
801 E Sangamon Ave, Rantoul, IL 61866
3beds
1,645sqft
:
Get pre-qualified$1,052/mo
Single Family Residence
Built in ----
5,662 Square Feet Lot
$133,900 Zestimate®
$85/sqft
$-- HOA
What's special
Detached garageDesirable corner lotRefinished original hardwood floorsNew roof
- 1 hour |
- 13 |
- 0 |
Zillow last checked:
Listing updated:
Listed by:
Nate Zarzar (217)714-9846,
KELLER WILLIAMS-TREC,
Alissa Granger 217-714-9846,
KELLER WILLIAMS-TREC
Source: MRED as distributed by MLS GRID,MLS#: 12604537

Facts & features
Interior
Bedrooms & bathrooms
- Bedrooms: 3
- Bathrooms: 2
- Full bathrooms: 2
Rooms
- Room types: Foyer, Pantry, Enclosed Porch
Primary bedroom
- Features: Flooring (Carpet)
- Level: Main
- Area: 144 Square Feet
- Dimensions: 12X12
Bedroom 2
- Features: Flooring (Carpet)
- Level: Main
- Area: 120 Square Feet
- Dimensions: 12X10
Bedroom 3
- Features: Flooring (Carpet)
- Level: Second
- Area: 132 Square Feet
- Dimensions: 11X12
Dining room
- Features: Flooring (Hardwood)
- Level: Main
- Area: 228 Square Feet
- Dimensions: 19X12
Enclosed porch
- Features: Flooring (Carpet)
- Level: Main
- Area: 44 Square Feet
- Dimensions: 4X11
Foyer
- Features: Flooring (Hardwood)
- Level: Main
- Area: 98 Square Feet
- Dimensions: 14X7
Kitchen
- Features: Kitchen (Galley), Flooring (Hardwood)
- Level: Main
- Area: 143 Square Feet
- Dimensions: 13X11
Laundry
- Features: Flooring (Laminate)
- Level: Main
- Area: 30 Square Feet
- Dimensions: 6X5
Living room
- Features: Flooring (Hardwood)
- Level: Main
- Area: 273 Square Feet
- Dimensions: 13X21
Pantry
- Features: Flooring (Laminate)
- Level: Main
- Area: 25 Square Feet
- Dimensions: 5X5
Heating
- Natural Gas
Cooling
- Window Unit(s)
Appliances
- Included: Range, Refrigerator, Washer, Dryer
- Laundry: Main Level, Gas Dryer Hookup
Features
- 1st Floor Full Bath
- Flooring: Hardwood
- Basement: Unfinished,Full
- Attic: Finished
Interior area
- Total structure area: 2,579
- Total interior livable area: 1,645 sqft
- Finished area below ground: 0
Property
Parking
- Total spaces: 2
- Parking features: Concrete, Gravel, No Garage, Yes, Garage Owned, Detached, Garage
- Garage spaces: 2
Accessibility
- Accessibility features: No Disability Access
Features
- Stories: 1.5
Lot
- Size: 5,662 Square Feet
- Dimensions: 108 x 50
- Features: Corner Lot
Details
- Additional structures: None
- Parcel number: 200902128008
- Special conditions: None
Construction
Type & style
- Home type: SingleFamily
- Architectural style: Traditional
- Property subtype: Single Family Residence
Materials
- Vinyl Siding
- Foundation: Block
- Roof: Asphalt
Condition
- New construction: No
Utilities & green energy
- Sewer: Public Sewer
- Water: Public
Community & HOA
HOA
- Services included: None
Location
- Region: Rantoul
Financial & listing details
- Price per square foot: $85/sqft
- Tax assessed value: $58,320
- Annual tax amount: $1,275
- Date on market: 8/12/2026
- Ownership: Fee Simple
Estimated market value
Zestimate®
$133,900
Estimated sales range
$127,000 - $141,000
Rent Zestimate®
$1,477/mo
Price history
| Date | Event | Price |
|---|---|---|
| 8/12/2026 | Pending sale | $139,900$85/sqft |
Source: | ||
| 8/12/2026 | Listed for sale | $139,900$85/sqft |
Source: | ||
| 8/4/2026 | Listing removed | $139,900$85/sqft |
Source: MRED as distributed by MLS GRID #12604537 Report a problem | ||
| 6/28/2026 | Contingent | $139,900$85/sqft |
Source: | ||
| 5/4/2026 | Price change | $139,900-9.7%$85/sqft |
Source: | ||
| 3/29/2026 | Listed for sale | $155,000+3.4%$94/sqft |
Source: | ||
| 12/16/2025 | Listing removed | $149,900$91/sqft |
Source: | ||
| 10/27/2025 | Price change | $149,900-3.3%$91/sqft |
Source: | ||
| 10/20/2025 | Price change | $155,000-6.1%$94/sqft |
Source: | ||
| 9/26/2025 | Listed for sale | $165,000$100/sqft |
Source: | ||
Public tax history
| Year | Property taxes | Tax assessment |
|---|---|---|
| 2024 | $1,275 +11.6% | $19,440 +12.1% |
| 2023 | $1,142 +14.1% | $17,340 +12% |
| 2022 | $1,001 +9.3% | $15,480 +7.1% |
| 2021 | $915 +10.7% | $14,450 +3.5% |
| 2020 | $827 +5.8% | $13,960 +4.1% |
| 2019 | $782 | $13,410 +5.3% |
| 2018 | $782 +2.3% | $12,730 +2.9% |
| 2017 | $765 +2% | $12,370 |
| 2016 | $749 | $12,370 |
| 2015 | $749 +2.2% | $12,370 |
| 2014 | $733 -1.5% | $12,370 -2.2% |
| 2013 | $744 +5.1% | $12,650 |
| 2012 | $708 -68.1% | $12,650 -55.2% |
| 2011 | $2,223 +1.6% | $28,240 -3.6% |
| 2010 | $2,187 | $29,290 |
| 2009 | -- | $29,290 -2% |
| 2008 | -- | $29,890 +4.6% |
| 2007 | $2,094 +2.5% | $28,580 +4.3% |
| 2006 | $2,042 +5.2% | $27,400 +4.4% |
| 2005 | $1,941 +4.4% | $26,250 +3.8% |
| 2004 | $1,860 +72.4% | $25,280 +1.3% |
| 2003 | $1,079 +4.5% | $24,950 +64.6% |
| 2002 | $1,033 +14.5% | $15,160 +1% |
| 2001 | $902 +7.8% | $15,010 +5.2% |
| 2000 | $836 | $14,270 |
Find assessor info on the county website
Monthly payment
Est. payment
Payment breakdown
Explore the cost of this home by adjusting the details. Changes won't be saved.Climate risks
Neighborhood: 61866
Nearby schools
GreatSchools rating
- 3/10Northview Elementary SchoolGrades: K-5Distance: 0.2 mi
- 5/10J W Eater Jr High SchoolGrades: 6-8Distance: 0.5 mi
- 2/10Rantoul Twp High SchoolGrades: 9-12Distance: 0.1 mi
Schools provided by the listing agent
- District: 137
Source: MRED as distributed by MLS GRID. This data may not be complete. We recommend contacting the local school district to confirm school assignments for this home.
- $120,300-- bd-- ba-- sqft803 E Sangamon Ave, Rantoul, IL 61866Off Market
Save - $143,4605 bd-- ba-- sqft102 N Ludlow St, Rantoul, IL 61866Off Market
Save 
- $94,4002 bd1 ba720 sqft105 N Chanute St, Rantoul, IL 61866Off Market
Save 
- $92,1003 bd1 ba850 sqft805 E Sangamon Ave, Rantoul, IL 61866Off Market
Save 
- $159,1002 bd2 ba1.7k sqft731 E Sangamon Ave, Rantoul, IL 61866Off Market
Save - $98,800-- bd-- ba-- sqft107 N Chanute St, Rantoul, IL 61866Off Market
Save - $83,760-- bd-- ba-- sqft124 N Ludlow St, Rantoul, IL 61866Off Market
Save - $106,300-- bd-- ba-- sqft727 E Sangamon Ave, Rantoul, IL 61866Off Market
Save
A local agent can set up tours, give advice and negotiate with sellers.
A local lender can help you make sure your offer is ready when you are.