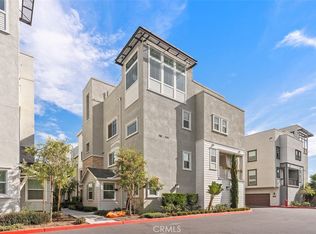
Nearly half a mile from the Packing House & nestled in the heart of Anaheim Historic District, 801 E. South Street exudes contemporary sophistication in an optimal location. Stepping into this recently built (2020), luxury 4 bedroom, end unit condo, you are welcomed with an abundance of natural light, sleek lines & lavish finishes. The ground floor showcases an open entrance & staircase with a bedroom, a full bathroom & a large closet in the entry hall, as well as an impressive epoxy floored, side-by-side, 2-car garage with storage. Approaching the next level, there is a half bath, just down from an expansive gourmet kitchen with a large island, stainless steel appliances & plentiful storage. The open floor plan allows seamless movement from the dining area to the living room, with an extended, covered balcony, allowing for the utmost entertaining flexibility. Adhering to the demands of modern lifestyles, a convenient laundry room completes this level. The next level has a full bedroom suite for multigenerational flexibility; an expansive primary bedroom, ensuite bathroom with dual vanities, a walk-in closet & 2 additional generous bedrooms and another full bathroom. Heading up to the top-most level, you are welcomed with cascading natural light through wraparound windows surrounding the stairs, providing a stunning, panoramic view of Disneyland fireworks at night, for an indoor evening show. These stairs lead to the star lit, exclusive, rooftop terrace with bountiful space to entertain, or relax quietly, as well as take in the mountains & cityscape. Additional features include a tankless water heater, water softener, solar panels, all newer build finishes, sustainable, eco-friendly systems, low HOA fees with opulent amenities (pool/spa, clubhouse, bbq area, & more), close proximity to the Packing House, preschool & TK-6 (with dual immersion programs in Korean, Spanish & Mandarin), access to Oxford Academy (#1 public school in CA), various universities (Chapman, CSUF, etc.) & the 5, 57, 22, & 91 freeways, all with NO MELLO ROOS. Additionally this new Canvas community provides a lower tax rate, community murals by renowned street artists & a centralized amenities center (ColorHaus). 801 E. South provides endless possibilities for your lifestyle with a modern, sustainable home surrounded by a rich history, vibrant community culture & amazing food/activities within walkable distance.
Sold for $880,000
Listed by: Cal Alpha Realty, Inc. • Sharon Warden • Contact: 562-832-2281
Bought with: Dream ERE
$880,000
801 E South St, Anaheim, CA 92805
4beds
1,841sqft
Condominium
Built in 2020
-- sqft lot
$953,800 Zestimate®
$478/sqft
$4,319 Estimated rent
Home value
$953,800
$906,000 - $1.00M
$4,319/mo
Zestimate® history
Owner options
List your home for rent
$4,319/mo
Rent Zestimate®
Find your next renter with Zillow Rental Manager. Plus, with online applications, you can quickly screen prospective tenants – for free.
$4,319/mo
Rent Zestimate®
Refinance and save
$5,816/mo
Est. payment
Refinancing to a lower rate could help reduce your monthly payments and save thousands over the life of the loan.
$5,816/mo
Est. payment
Explore your selling options
Work with a Zillow partner agent
Leverage their expertise and Zillow's premium Showcase listings to get your home seen by more buyers.
Get startedList with your own agent
Get your home in front of millions of buyers by listing it on Zillow.
Learn how to do itSell it yourself
Take full control of how buyers see your home on Zillow by listing For Sale by Owner (FSBO).
List your homeWhat's special
New canvas communitySustainable homeCovered balconySleek linesBbq areaRich historyNewer build finishes
Zillow last checked:
Listing updated:
Listed by:
Sharon Warden DRE #02155655 562-832-2281,
Cal Alpha Realty, Inc.
Bought with:
Jihye Yoo, DRE #02091092
Dream ERE
Source: CRMLS,MLS#: PW23180885 Originating MLS: California Regional MLS
Originating MLS: California Regional MLSFacts & features
Interior
Bedrooms & bathrooms
- Bedrooms: 4
- Bathrooms: 4
- Full bathrooms: 3
- 1/2 bathrooms: 1
- Main level bathrooms: 1
Rooms
- Room types: Entry/Foyer, Family Room, Kitchen, Laundry, Primary Bedroom, Other, Dining Room
Primary bedroom
- Features: Primary Suite
Bathroom
- Features: Dual Sinks
Kitchen
- Features: Kitchen Island, Kitchen/Family Room Combo
Other
- Features: Walk-In Closet(s)
Heating
- Central
Cooling
- Central Air
Appliances
- Included: Dishwasher, Gas Cooktop, Gas Oven, Gas Range, Microwave, Water Softener, Tankless Water Heater, Vented Exhaust Fan
- Laundry: Laundry Room
Features
- Balcony, Separate/Formal Dining Room, Eat-in Kitchen, Open Floorplan, Primary Suite, Walk-In Closet(s)
- Flooring: Carpet, Tile, Vinyl
- Windows: Double Pane Windows
- Has fireplace: No
- Fireplace features: None
- Common walls with other units/homes: 1 Common Wall,End Unit,No One Above,No One Below
Interior area
- Total interior livable area: 1,841 sqft
Property
Parking
- Total spaces: 2
- Parking features: Garage - Attached
- Attached garage spaces: 2
Features
- Levels: Three Or More
- Stories: 3
- Entry location: Ground Floor
- Pool features: Association
- Has spa: Yes
- Spa features: Association
- Has view: Yes
- View description: City Lights
Lot
- Size: 1,841 Square Feet
- Dimensions: .0423
Details
- Parcel number: 93541787
- Special conditions: Standard
Construction
Type & style
- Home type: Condo
- Property subtype: Condominium
- Attached to another structure: Yes
Condition
- New construction: No
- Year built: 2020
Details
- Builder name: TRI Pointe Homes, Inc
Utilities & green energy
- Sewer: Public Sewer
- Water: Public
Community & HOA
Community
- Features: Biking, Curbs, Street Lights, Sidewalks
HOA
- Has HOA: Yes
- Amenities included: Clubhouse, Fire Pit, Barbecue, Picnic Area, Pool, Spa/Hot Tub
- HOA fee: $319 monthly
- HOA name: Canvas Community Association
- HOA phone: 714-285-2626
Location
- Region: Anaheim
Financial & listing details
- Price per square foot: $478/sqft
- Tax assessed value: $897,600
- Annual tax amount: $10,598
- Date on market: 10/12/2023
- Cumulative days on market: 25 days
- Listing terms: Cash,Cash to New Loan,Conventional,1031 Exchange,FHA
Price history
| Date | Event | Price |
|---|---|---|
| 12/7/2023 | Sold | $880,000-2.1%$478/sqft |
Source:  CRMLS #PW23180885 Report a problem CRMLS #PW23180885 Report a problem | ||
| 11/8/2023 | Pending sale | $899,000$488/sqft |
Source: CRMLS #PW23180885 Report a problem | ||
| 10/12/2023 | Listed for sale | $899,000$488/sqft |
Source: CRMLS #PW23180885 Report a problem | ||
Public tax history
| Year | Property taxes | Tax assessment |
|---|---|---|
| 2025 | $10,598 +5.4% | $897,600 +2% |
| 2024 | $10,059 +6% | $880,000 +6.1% |
| 2023 | $9,488 | $829,627 |
Find assessor info on the county website
Neighborhood: The Colony
Nearby homes
- $3,452,840-- bd-- ba-- sqft813 E South St, Anaheim, CA 92805Off Market
- $910,0003 bd3 ba1.8k sqft797 S Mosaic St, Anaheim, CA 92805Sold
- $885,0003 bd3 ba2k sqft739 S Mosaic St, Anaheim, CA 92805Sold
- $862,5003 bd3 ba2k sqft735 S Mosaic St, Anaheim, CA 92805Off Market
- $733,0002 bd3 ba1.3k sqft689 S Mosaic St, Anaheim, CA 92805Sold
- $699,7002 bd3 ba1.3k sqft727 S Mosaic St, Anaheim, CA 92805Off Market
- $926,8003 bd3 ba2k sqft719 S Mosaic St, Anaheim, CA 92805Off Market
- $783,5002 bd2 ba1.4k sqft775 S Mosaic St, Anaheim, CA 92805Off Market
Nearby schools
GreatSchools rating
- 5/10Jefferson (Thomas) Elementary SchoolGrades: K-6Distance: 0.2 mi
- 2/10South Junior High SchoolGrades: 7-8Distance: 1.2 mi
- 4/10Katella High SchoolGrades: 9-12Distance: 1.1 mi
Get a cash offer in 3 minutes
Find out how much your home could sell for in as little as 3 minutes with a no-obligation cash offer.
Estimated market value
$953,800
Get a cash offer in 3 minutes
Find out how much your home could sell for in as little as 3 minutes with a no-obligation cash offer.
Estimated market value
$953,800
- California
- Orange County
- Anaheim
- 92805
- The Colony
- 801 E South St
Nearby cities
Nearby neighborhoods
Nearby zip codes
Other Anaheim Topics
