Skip main navigation
For sale
  • Price cut: $13.1K (6/22)
    $434,700

    801 E Valleyview Ave, Colfax, WA 99111

    4beds
    2,304sqft
    : 
    Loading
    Get pre-qualified
    Single Family Residence
    Built in 1983
    0.36 Acres Lot
    $434,100 Zestimate®
    $189/sqft
    $-- HOA

    What's special

    Staircase features maple hardwoodUnobstructed viewsTrex deckMaple hardwood floorsUpdated flooringWater softenerOversized flat lot
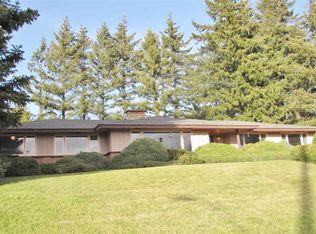
    MLS# 292379 Positioned on a quiet cul-de-sac across from the park, this home captures unobstructed views and a sense of privacy that is difficult to find in Colfax. The setting stands out immediately—an oversized, flat lot with a fully fenced yard, maintained with care and designed for both function and open space. A 12x16 shop adds flexibility, while the Trex deck creates a natural vantage point to take in the surrounding landscape. Inside, the home reflects consistent, intentional upkeep. Maple hardwood floors anchor the main level, complemented by updated flooring, newer carpet, and solid interior doors throughout. The staircase features maple hardwood, adding durability and continuity in design. Vinyl windows bring in natural light while improving efficiency. The lower level expands the living space with a second living room and plumbing already in place for a dry bar, offering options for entertaining or multi-use living. Systems include gas heat, central air, and a water softener, supporting year-round comfort. Set in a neighborhood with limited turnover and restricted expansion to the east, this location offers a combination of stability, views, and accessibility to outdoor space. Ideal for those who value a well-maintained home, functional upgrades, and a setting that prioritizes both openness and privacy.
    78 days
    |
    200
    |
    5
    |

    Zillow last checked:

    Listing updated:

    Listed by:

    Talis Meyer 208-301-6348,

    KW Palouse

    Source: PACMLS,MLS#: 292379MLS Logo

    Loading...

      Facts & features

      Interior

      Bedrooms & bathrooms
      • Bedrooms: 4
      • Bathrooms: 3
      • Full bathrooms: 2
      • 3/4 bathrooms: 1
      Heating
      • Forced Air, Fireplace(s), Furnace, Natural Gas
      Cooling
      • Central Air
      Appliances
      • Included: Dishwasher, Dryer, Range/Oven, Refrigerator, Washer, Water Softener Owned
      Features
      • Wet Bar
      • Flooring: Carpet, Wood
      • Windows: Windows - Vinyl
      • Basement: Yes
      • Number of fireplaces: 1
      • Fireplace features: 1, Gas, Freestanding Stove-NatGas, Basement
      Interior area
      • Total structure area: 2,304
      • Total interior livable area: 2,304 sqft

      Property

      Parking
      • Total spaces: 2
      • Parking features: Attached, 2 car, Garage Door Opener
      • Attached garage spaces: 2
      Features
      • Levels: 1 Story w/Basement
      • Stories: 1
      • Patio & porch: Deck/Trex-type
      • Fencing: Fenced
      Lot
      • Size: 0.36 Acres
      • Dimensions: 127 x 124
      • Features: Located in City Limits
      Details
      • Additional structures: Shed
      • Parcel number: 101500002430001
      • Zoning description: Residential

      Construction

      Type & style
      • Home type: SingleFamily
      • Property subtype: Single Family Residence
      Materials
      • Foundation: Concrete
      • Roof: Comp Shingle
      Condition
      • Existing Construction (Not New)
      • New construction: No
      • Year built: 1983

      Utilities & green energy

      • Water: Public
      • Utilities for property: Sewer Connected

      Community & HOA

      Community
      • Subdivision: None/na
      Location
      • Region: Colfax

      Financial & listing details

      • Price per square foot: $189/sqft
      • Tax assessed value: $11,385
      • Annual tax amount: $3,151
      • Date on market: 4/23/2026
      • Listing terms: Cash,Conventional,FHA,VA Loan
      • Electric utility on property: Yes
      • Road surface type: Paved

        Estimated market value

        $434,100

        $412,000 - $456,000

        $2,172/mo

        Price history

        DateEventPrice
        6/22/2026Price change$434,700-2.9%$189/sqft
        Source: PACMLS #292379 Report a problem
        6/2/2026Price change$447,800-3.6%$194/sqft
        Source: PACMLS #292379 Report a problem
        5/11/2026Price change$464,700-4.2%$202/sqft
        Source: PACMLS #292379 Report a problem
        4/23/2026Listed for sale$485,000$211/sqft
        Source: PACMLS #292379 Report a problem

        Public tax history

        YearProperty taxesTax assessment
        2024$149 +9.5%$11,385 +15%
        2023$136 -7.8%$9,900
        2022$148 +1.1%$9,900
        2021$146 +3.3%$9,900 -86.7%
        2019$141 -87%$74,250
        2018$1,085 +6.6%$74,250
        2017$1,018 -7.4%$74,250
        2016$1,099 +7.6%$74,250
        2015$1,022 +2.9%$74,250 +8.6%
        2014$993 -2.3%$68,400
        2013$1,017 $68,400
        2011-- $68,400
        2010-- $68,400
        Find assessor info on the county website

        Monthly payment

        Est. payment

        Payment breakdown

        Explore the cost of this home by adjusting the details. Changes won't be saved.
        All calculations are estimates and provided by Zillow, Inc. for informational purposes only. Actual amounts may vary.
        HOA fees may include property taxes on listings classified as Co-Ops. Contact the listing agent and/or owner for fee details.
        Mortgage interest rates are dependent on a number of factors, including credit score, down payment, and repayment length. Interest rate data provided by Zillow Group Marketplace, Inc. as of 1/1/1970 from various mortgage lenders with which we have lead or other similar arrangements; the Estimated Payment is an average of those rates.
        See how much you could borrow to make a competitive offer.

        Climate risks

        Neighborhood: 99111

        Getting around

        6 / 100
        Car-Dependent
        2 / 100
        Somewhat Bikeable

        Nearby schools

        GreatSchools rating
        Schools provided by the listing agent
        • District: Colfax

        Source: PACMLS. This data may not be complete. We recommend contacting the local school district to confirm school assignments for this home.

        A local agent can set up tours, give advice and negotiate with sellers.

        A local lender can help you make sure your offer is ready when you are.

        Browse local experts

        Similar homes