Skip main navigation
Sold
  • Price Unknown

    801 E Walker St, Groesbeck, TX 76642

    3beds
    2,102sqft
    Single Family Residence
    Built in 1977
    0.47 Acres Lot
    $240,000 Zestimate®
    $--/sqft
    $1,718 Estimated rent

    Home value

    $240,000

    $221,000 - $257,000

    $1,718/mo

    Zestimate® history
    Loading
    Loading...

    Owner options

    List your home for rent

    $1,718/mo

    Rent Zestimate®

    Find your next renter with Zillow Rental Manager. Plus, with online applications, you can quickly screen prospective tenants – for free.

    Learn more

    $1,718/mo

    Rent Zestimate®

    Refinance and save

    Refinancing to a lower rate could help reduce your monthly payments and save thousands over the life of the loan.

    See today's rates

    Explore your selling options

    Work with a Zillow partner agent

    Leverage their expertise and Zillow's premium Showcase listings to get your home seen by more buyers.

    Get started

    List with your own agent

    Get your home in front of millions of buyers by listing it on Zillow.

    Learn how to do it

    Sell it yourself

    Take full control of how buyers see your home on Zillow by listing For Sale by Owner (FSBO).

    List your home

    What's special

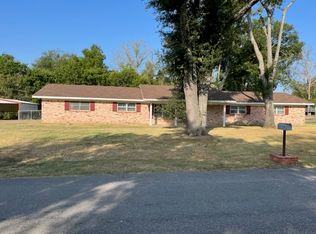
    Welcome to your dream home nestled in one of Groesbeck's most sought-after neighborhoods. This remarkable brick home offers a harmonious blend of classic design and modern comforts. Upon entering, you'll be greeted by the spaciousness that defines this residence. With generously sized rooms and an intelligently designed layout, there's an abundance of space for you to create your perfect living environment. The home boasts not just one, but two living areas, ensuring that you have ample room to entertain guests or simply unwind with your family. One of the highlights of this home is the inviting fireplace, adding a touch of warmth and charm to the living space. Step outside and discover the fenced backyard, a private oasis where you can create memories with your loved ones. Whether it's a tranquil afternoon spent gardening, a lively barbecue with friends, or simply unwinding with a good book on the covered patio, this backyard offers endless possibilities. For those with a passion for crafting or DIY projects, the workshop is a true gem. Imagine having a dedicated space where you can bring your creative ideas to life, tinker with tools, or engage in your favorite hobbies. The practical aspects of this home are equally impressive. The two-car garage provides secure parking for your vehicles while also offering additional storage solutions. Inside, you'll find three well-appointed bedrooms, each designed to be your personal sanctuary, along with two bathrooms. The laundry room adds convenience to your daily routine. Nestled on a serene and quiet street, this residence offers the perfect escape from the hustle and bustle of everyday life. And the updates, including a new roof, bring peace of mind knowing that you'll be enjoying not only the beauty but also the reliability of your new home. With its timeless brick exterior, spacious interior, versatile living spaces, and a location in one of Groesbeck's finest neighborhoods, this home presents a rare opportunity to ex

    Zillow last checked:

    Listing updated:

    Listed by:

    Bill Sadler 0456185,

    Sadler Land and Realty 254-729-5263

    Bought with:

    Brittany Jackson

    Sadler Land and Realty

    Source: NTREIS,MLS#: 217332

    Facts & features

    Interior

    Bedrooms & bathrooms
    • Bedrooms: 3
    • Bathrooms: 2
    • Full bathrooms: 2
    Heating
    • Central, Electric
    Cooling
    • Central Air, Electric
    Appliances
    • Included: Gas Water Heater, Refrigerator, Vented Exhaust Fan
    Features
    • Cable TV
    • Flooring: Brick, Carpet, Vinyl
    • Windows: Window Coverings
    • Number of fireplaces: 1
    • Fireplace features: Wood Burning
    Interior area
    • Total interior livable area: 2,102 sqft

    Property

    Parking
    • Total spaces: 2
    • Parking features: Garage Faces Side, Storage
    • Garage spaces: 2
    Features
    • Levels: One
    • Stories: 1
    • Patio & porch: Patio, Covered
    • Pool features: None
    • Fencing: Chain Link,Partial
    Lot
    • Size: 0.47 Acres
    Details
    • Additional structures: Shed(s), Workshop
    • Parcel number: R10779

    Construction

    Type & style
    • Home type: SingleFamily
    • Property subtype: Single Family Residence
    Materials
    • Stone Veneer
    • Foundation: Slab
    • Roof: Composition
    Condition
    • Year built: 1977

    Utilities & green energy

    • Utilities for property: Sewer Available, Cable Available

    Community & HOA

    Community
    • Subdivision: Oliver
    Location
    • Region: Groesbeck

    Financial & listing details

    • Tax assessed value: $268,797
    • Annual tax amount: $4,677
    • Date on market: 3/19/2025
    • Cumulative days on market: 6 days
    • Listing terms: Cash,Conventional,FHA,USDA Loan,VA Loan

    Price history

    DateEventPrice
    9/22/2023Sold--
    Source: NTREIS #217332 Report a problem
    8/8/2023Pending sale$248,500$118/sqft
    Source: WMLS #217332 Report a problem
    8/7/2023Listed for sale$248,500$118/sqft
    Source: WMLS #217332 Report a problem

    Public tax history

    YearProperty taxesTax assessment
    2025$2,920 -19.6%$235,653 +10%
    2024$3,633 +120.9%$214,230 +40.6%
    2023$1,645 -25.8%$152,420 -9.6%
    2022$2,216 +4.5%$168,606 +10%
    2021$2,121 $153,278 +10%
    2020-- $139,344 -2.4%
    2019-- $142,740 +23.9%
    2018-- $115,160
    2017-- $115,160 +8.1%
    2016-- $106,510 +0.4%
    2015-- $106,120
    2014-- $106,120 -2.2%
    2012-- $108,490 +4%
    2011-- $104,280
    2010-- $104,280
    2009-- $104,280
    2008-- $104,280 +11.5%
    2007-- $93,560
    Find assessor info on the county website

    Neighborhood: 76642

    Nearby schools

    GreatSchools rating
    Schools provided by the listing agent
    • Elementary: Groesbeck
    • District: Groesbeck ISD

    Source: NTREIS. This data may not be complete. We recommend contacting the local school district to confirm school assignments for this home.