Spacious Contemporary with 3 floors of living, in-ground pool and plenty of privacy. Enjoy the open floor plan, first floor Primary suite, fabulous eat-in kitchen, 3 season porch plus deck, vaulted ceilings, 2 Fireplaces, finished lower level with 2 additional bedrooms and a family or game room, all with access to the patio and pool plus 2 additional full baths,
an exercise room, ballet bar room, and study or guest space. There is even a full bath for the pool (winterized) accessed only from outside. This is the perfect home for entertaining and enjoying the Berkshires in any season!
Sold for $1,895,018
$1,895,018
801 East St, Lenox, MA 01240
6beds
7,155sqft
Single Family Residence
Built in 2001
2.15 Acres Lot
$2,124,100 Zestimate®
$265/sqft
$8,159 Estimated rent
Home value
$2,124,100
$1.95M - $2.34M
$8,159/mo
Zestimate® history
Owner options
List your home for rent
$8,159/mo
Rent Zestimate®
Find your next renter with Zillow Rental Manager. Plus, with online applications, you can quickly screen prospective tenants – for free.
$8,159/mo
Rent Zestimate®
Refinance and save
$12,736/mo
Est. payment
Refinancing to a lower rate could help reduce your monthly payments and save thousands over the life of the loan.
$12,736/mo
Est. payment
Explore your selling options
Work with a Zillow partner agent
Leverage their expertise and Zillow's premium Showcase listings to get your home seen by more buyers.
Get startedList with your own agent
Get your home in front of millions of buyers by listing it on Zillow.
Learn how to do itSell it yourself
Take full control of how buyers see your home on Zillow by listing For Sale by Owner (FSBO).
List your homeWhat's special
In-ground poolFabulous eat-in kitchenExercise roomOpen floor planGame roomPrimary suiteBallet bar room
Zillow last checked:
Listing updated:
Listed by:
Mary Jo Piretti-Miller 413-822-9536,
PIRETTI REAL ESTATE
Bought with:
Lance Vermeulen, 9038947
LANCE VERMEULEN RE, INC., LENOX
Source: BCMLS,MLS#: 242173
Facts & features
Interior
Bedrooms & bathrooms
- Bedrooms: 6
- Bathrooms: 8
- Full bathrooms: 6
- 1/2 bathrooms: 2
Primary bedroom
- Description: 2 w/in closets, Full Bath
- Level: First
- Area: 575 Square Feet
- Dimensions: 23.00x25.00
Bedroom
- Description: door to pool
- Level: Lower
- Area: 198.38 Square Feet
- Dimensions: 18.20x10.90
Bedroom
- Description: Atrium door to pool
- Level: Lower
- Area: 613.32 Square Feet
- Dimensions: 22.80x26.90
Bedroom 2
- Description: w/full bath, w/in closet
- Level: Second
- Area: 420 Square Feet
- Dimensions: 24.00x17.50
Bedroom 3
- Description: w/2 bump ins
- Level: Second
- Area: 192.56 Square Feet
- Dimensions: 11.60x16.60
Bedroom 4
- Description: w/built ins
- Level: Second
- Area: 200 Square Feet
- Dimensions: 12.50x16.00
Primary bathroom
- Level: First
- Area: 130.41 Square Feet
- Dimensions: 10.50x12.42
Half bathroom
- Description: there are 2 half baths
- Level: First
Full bathroom
- Description: private
- Level: Second
- Area: 50 Square Feet
- Dimensions: 10.00x5.00
Full bathroom
- Description: shared w/2 BRs
- Level: Second
- Area: 68.4 Square Feet
- Dimensions: 6.00x11.40
Full bathroom
- Description: 3 full baths in Lower Level
- Level: Lower
Dining room
- Description: w/Butler's Pantry
- Level: First
- Area: 237 Square Feet
- Dimensions: 15.00x15.80
Exercise room
- Description: above grade
- Level: Lower
- Area: 380 Square Feet
- Dimensions: 19.00x20.00
Family room
- Description: FP, built-ins
- Level: First
- Area: 333.6 Square Feet
- Dimensions: 19.25x17.33
Game room
- Description: Atrium doors to patio/pool
- Level: Lower
- Area: 393.6 Square Feet
- Dimensions: 24.00x16.40
Kitchen
- Description: Open to Dining Area, Porch
- Level: First
- Area: 414.6 Square Feet
- Dimensions: 23.80x17.42
Laundry
- Description: 2 washers and dryers
- Level: First
Living room
- Description: vaulted; wall of doors to deck
- Level: First
- Area: 384.1 Square Feet
- Dimensions: 23.00x16.70
Office
- Description: Fireplace, cathedral
- Level: First
- Area: 396.01 Square Feet
- Dimensions: 19.90x19.90
Other
- Description: w/closet
- Level: Lower
- Area: 275.63 Square Feet
- Dimensions: 12.25x22.50
Heating
- Nat Gas, Forced Air, Furnace, Fireplace(s)
Appliances
- Included: Dishwasher, Disposal, Dryer, Microwave, Range, Range Hood, Refrigerator, Washer
Features
- Granite Counters, Inlaw/Guest Qtrs, Interior Balcony, Sun Room, Vaulted Ceiling(s), Walk-In Closet(s)
- Flooring: Carpet, Ceramic Tile, Laminate, Wood
- Windows: Skylight(s)
- Basement: Walk-Out Access,Interior Entry,Full,Partially Finished
- Has fireplace: Yes
Interior area
- Total structure area: 7,155
- Total interior livable area: 7,155 sqft
Property
Parking
- Total spaces: 3
- Parking features: Shared Driveway, Paved Drive
- Attached garage spaces: 3
- Details: Garaged & Off-Street
Accessibility
- Accessibility features: 1st Flr Bdrm w/Bath, 1st Flr Half Bath
Features
- Patio & porch: Porch, Deck, Patio
- Exterior features: Privacy, Bus-School, Mature Landscaping, Landscaped
- Has private pool: Yes
- Pool features: In Ground
Lot
- Size: 2.15 Acres
- Dimensions: 125x779
- Features: Irregular Lot
Details
- Parcel number: 28, Lot 182
- Zoning description: Residential
Construction
Type & style
- Home type: SingleFamily
- Architectural style: Contemporary
- Property subtype: Single Family Residence
Condition
- Year built: 2001
Utilities & green energy
- Electric: 200+ Amp Service
- Sewer: Public Sewer
- Water: Public
- Utilities for property: Trash Private
Community & HOA
Community
- Security: Alarm System
Location
- Region: Lenox
Financial & listing details
- Price per square foot: $265/sqft
- Tax assessed value: $1,380,300
- Annual tax amount: $12,640
- Date on market: 12/8/2023
Price history
| Date | Event | Price |
|---|---|---|
| 1/26/2024 | Sold | $1,895,018+0%$265/sqft |
Source:  BCMLS #242173 Report a problem BCMLS #242173 Report a problem | ||
| 12/22/2023 | Contingent | $1,895,000$265/sqft |
Source: BCMLS #242173 Report a problem | ||
| 12/8/2023 | Listed for sale | $1,895,000+17.5%$265/sqft |
Source: BCMLS #242173 Report a problem | ||
| 8/1/2008 | Sold | $1,612,500+24%$225/sqft |
Source:  BCMLS #181621 Report a problem BCMLS #181621 Report a problem | ||
| 11/8/2005 | Sold | $1,300,000$182/sqft |
Source: BCMLS #168017 Report a problem | ||
Public tax history
| Year | Property taxes | Tax assessment |
|---|---|---|
| 2025 | $14,051 +9% | $1,552,600 +9.3% |
| 2024 | $12,886 +1.9% | $1,420,700 +2.9% |
| 2023 | $12,644 +1.7% | $1,380,300 +20.3% |
| 2022 | $12,435 -3.8% | $1,147,100 +3.3% |
| 2021 | $12,932 -2.6% | $1,110,000 +1.1% |
| 2020 | $13,280 -1.3% | $1,097,500 -2.5% |
| 2019 | $13,455 -1.2% | $1,125,900 +0.4% |
| 2018 | $13,614 -0.6% | $1,121,400 +0% |
| 2017 | $13,690 +1.2% | $1,121,200 +0.8% |
| 2016 | $13,528 -2.1% | $1,112,500 -0.7% |
| 2015 | $13,813 -4.2% | $1,120,300 -6.2% |
| 2014 | $14,421 -5.9% | $1,194,800 -9.8% |
| 2013 | $15,333 +2.9% | $1,324,100 -0.8% |
| 2012 | $14,906 -2.1% | $1,334,500 -8.1% |
| 2011 | $15,225 +9.4% | $1,451,400 +3.4% |
| 2010 | $13,918 +16.3% | $1,403,000 +6.4% |
| 2009 | $11,967 +2.9% | $1,318,000 |
| 2008 | $11,625 +9% | $1,318,000 +7% |
| 2007 | $10,663 -1.2% | $1,231,300 +6.4% |
| 2006 | $10,788 -1.7% | $1,157,500 +0.4% |
| 2005 | $10,977 +8.7% | $1,153,000 +18.6% |
| 2004 | $10,095 +395.3% | $972,500 +465.1% |
| 2003 | $2,038 | $172,100 |
Find assessor info on the county website
Neighborhood: 01240
Nearby homes
- $747,6004 bd1 ba1.9k sqft791 East St, Lenox, MA 01240Off Market
- $2,449,0005 bd6 ba6.6k sqft809 East St, Lenox, MA 01240Sold
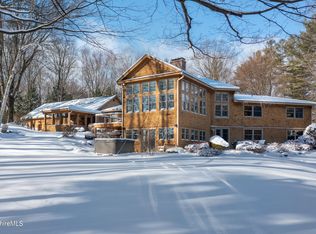
- $468,700-- bd-- ba-- sqft809 East St, Lenox, MA 01240Off Market
- $2,499,0007 bd7 ba6.5k sqft813 East St, Lenox, MA 01240Sold
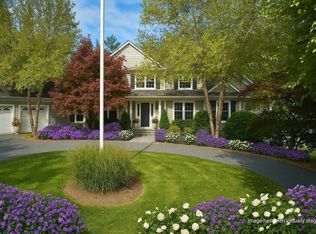
- $80,000-- bd-- ba-- sqft805 East St, Lenox, MA 01240Off Market
- $490,5004 bd1 ba1.5k sqft120 New Lenox Rd, Lenox, MA 01240Off Market
- $346,9003 bd1 ba1.1k sqft128 New Lenox Rd, Lenox, MA 01240Off Market
- $421,1003 bd1 ba1.3k sqft134 New Lenox Rd, Lenox, MA 01240Off Market
Nearby schools
GreatSchools rating
- 8/10Morris ElementaryGrades: PK-5Distance: 3.4 mi
- 7/10Lenox Memorial High SchoolGrades: 6-12Distance: 2.9 mi
Schools provided by the listing agent
- Elementary: Morris
- Middle: Lenox Memorial
- High: Lenox Memorial
Source: BCMLS. This data may not be complete. We recommend contacting the local school district to confirm school assignments for this home.
Sell for more on Zillow
Get a Zillow Showcase℠ listing at no additional cost and you could sell for .
$2,124,100
2% more
+$42,482
With Zillow Showcase(estimated)
$2,166,582
Sell for more on Zillow
Get a Zillow Showcase℠ listing at no additional cost and you could sell for .
$2,124,100
2% more
+$42,482
With Zillow Showcase(estimated)
$2,166,582
- Massachusetts
- Berkshire County
- Lenox
- 01240
- 801 East St
