Nestled in the heart of sought-after Old Lakeway, this beautifully updated 5BR/4.5BA luxury home sits on a corner lot across from the Lakeway Heritage Center, with just one neighbor to the north for added privacy. Offers space and flexibility for a growing family. Main-level master suite plus private guest suite; upstairs offers 3 large bedrooms with abundant closet space, 2 full baths, a versatile loft (currently a gallery), and a fun secret room. Multiple flexible living areas and abundant storage throughout. Updates include granite countertops, spa-style master bath, 2 wood-burning fireplaces, shiplap ceilings that give it a warm, villa-like feel, premium Coretec flooring, wall-to-wall carpet upstairs, double-paned windows throughout, freshly painted interior and exterior, all-new appliances (incl. trash compactor and electric cooktop with downdraft), 2 wine/beverage refrigerators, new LED recessed lighting and LED geometric lighting fixtures, new HVAC, additional Mitsubishi mini-split in the master bedroom, and updated plumbing & electrical. 3-car garage with storage cabinets and shelving. Out back, you’ve got a huge patio and yard with a mosquito misting system, so you can actually enjoy it bug-free — and you’re just minutes from golf, tennis, Lake Travis, and some of the best schools in the area. Located in a friendly, safe community zoned to highly rated schools, near hiking trails and playgrounds. Modern upgraded home for a growing family. Owner is motivated and needs to relocate. Don’t miss this move-in-ready gem!
Pending
Price cut: $10K (9/11)
$1,149,000
801 Electra, Lakeway, TX 78734
5beds
3,858sqft
Single Family Residence
Built in 2001
0.42 Acres Lot
$-- Zestimate®
$298/sqft
$-- HOA
What's special
- 48 days
- 404
- 6
Zillow last checked:
Listing updated:
Listed by:
John Prell (214) 696-4663,
Creekview Realty (214) 696-4663
Source: Unlock MLS,MLS#: 1436184
Facts & features
Interior
Bedrooms & bathrooms
- Bedrooms: 5
- Bathrooms: 5
- Full bathrooms: 4
- 1/2 bathrooms: 1
- Main level bedrooms: 2
Heating
- Central, Ductless, Electric, ENERGY STAR Qualified Equipment, Exhaust Fan, Fireplace(s)
Cooling
- Ceiling Fan(s), Central Air, Ductless, Electric, ENERGY STAR Qualified Equipment, Exhaust Fan, Multi Units
Appliances
- Included: Bar Fridge, Built-In Electric Oven, Convection Oven, Cooktop, Dishwasher, Disposal, Down Draft, Dryer, Electric Cooktop, ENERGY STAR Qualified Appliances, ENERGY STAR Qualified Dishwasher, ENERGY STAR Qualified Dryer, ENERGY STAR Qualified Freezer, ENERGY STAR Qualified Refrigerator, ENERGY STAR Qualified Washer, Exhaust Fan, Microwave, Electric Oven, Free-Standing Refrigerator, Self Cleaning Oven, Stainless Steel Appliance(s), Trash Compactor, Washer, Washer/Dryer, Electric Water Heater, Wine Refrigerator
Features
- 2 Primary Suites, Electric Dryer Hookup, Eat-in Kitchen, Entrance Foyer, French Doors, High Speed Internet, In-Law Floorplan, Interior Steps, Low Flow Plumbing Fixtures, Primary Bedroom on Main, Recessed Lighting, Smart Home, Smart Thermostat, Soaking Tub, Storage, Walk-In Closet(s), WaterSense Fixture(s)
- Flooring: Carpet, Tile, Vinyl
- Windows: Aluminum Frames, Bay Window(s), Blinds, Low Emissivity Windows
- Number of fireplaces: 2
- Fireplace features: Den, Living Room, Stone
Interior area
- Total interior livable area: 3,858 sqft
Property
Parking
- Total spaces: 3
- Parking features: Additional Parking, Driveway, Garage, Garage Door Opener, Garage Faces Side, Inside Entrance, Kitchen Level, Lighted, Private
- Garage spaces: 3
Accessibility
- Accessibility features: None
Features
- Levels: Two
- Stories: 2
- Patio & porch: Covered, Front Porch, Mosquito System, Patio, Porch, Rear Porch
- Exterior features: Lighting, Misting System, No Exterior Steps, Private Entrance, Private Yard, Restricted Access
- Pool features: None
- Fencing: Back Yard, Fenced, Masonry, Wood
- View description: None
- Waterfront features: None
Lot
- Size: 0.42 Acres
- Features: Back Yard, Corner Lot, Front Yard, Landscaped, Level, Near Golf Course, Private, Public Maintained Road, Sprinkler - Automatic, Sprinkler - Back Yard, Sprinklers In Front, Sprinkler - In-ground, Sprinkler - Rain Sensor, Trees-Large (Over 40 Ft), Trees-Small (Under 20 Ft)
Details
- Additional structures: None
- Parcel number: 01417602070000
- Special conditions: Standard
Construction
Type & style
- Home type: SingleFamily
- Property subtype: Single Family Residence
Materials
- Foundation: Slab
- Roof: Composition
Condition
- Updated/Remodeled
- New construction: No
- Year built: 2001
Utilities & green energy
- Sewer: Aerobic Septic
- Water: Municipal Utility District (MUD)
- Utilities for property: Cable Available, Electricity Connected, Internet-Fiber, Natural Gas Not Available, Phone Connected, Sewer Available, Underground Utilities, Water Connected
Community & HOA
Community
- Features: Airport/Runway, High Speed Internet, Lake, Library, Nest Thermostat, Park, Picnic Area, Planned Social Activities, Playground, Pool, Putting Green, Restaurant, Sport Court(s)/Facility, Street Lights, Underground Utilities
- Subdivision: Lakeway Sec 17
HOA
- Has HOA: No
Location
- Region: Lakeway
Financial & listing details
- Price per square foot: $298/sqft
- Tax assessed value: $1,011,610
- Annual tax amount: $19,720
- Date on market: 8/21/2026
- Listing terms: Cash,Conventional
- Electric utility on property: Yes
Estimated market value
Not available
Estimated sales range
Not available
Not available
Price history
| Date | Event | Price |
|---|---|---|
| 10/8/2026 | Pending sale | $1,149,000$298/sqft |
Source:  Unlock MLS #1436184 Report a problem Unlock MLS #1436184 Report a problem | ||
| 9/29/2026 | Contingent | $1,149,000$298/sqft |
Source: Unlock MLS #1436184 Report a problem | ||
| 9/11/2026 | Price change | $1,149,000-0.9%$298/sqft |
Source: Unlock MLS #1436184 Report a problem | ||
| 8/21/2026 | Listed for sale | $1,159,000-0.9%$300/sqft |
Source: Unlock MLS #1436184 Report a problem | ||
| 6/18/2026 | Listing removed | $1,169,500$303/sqft |
Source: Unlock MLS #9126404 Report a problem | ||
| 6/5/2026 | Price change | $1,169,500-0.5%$303/sqft |
Source: Unlock MLS #9126404 Report a problem | ||
| 5/19/2026 | Price change | $1,175,000-1.7%$305/sqft |
Source: Unlock MLS #9126404 Report a problem | ||
| 3/27/2026 | Listed for sale | $1,195,000+38.2%$310/sqft |
Source: Unlock MLS #9126404 Report a problem | ||
| 4/17/2025 | Sold | -- |
Source: Agent Provided Report a problem | ||
| 4/15/2025 | Pending sale | $865,000$224/sqft |
Source: Unlock MLS #6045920 Report a problem | ||
| 4/1/2025 | Contingent | $865,000$224/sqft |
Source: Unlock MLS #6045920 Report a problem | ||
| 3/14/2025 | Listed for sale | $865,000-6.5%$224/sqft |
Source: Unlock MLS #6045920 Report a problem | ||
| 10/29/2024 | Listing removed | $925,000$240/sqft |
Source: Unlock MLS #5839161 Report a problem | ||
| 10/16/2024 | Price change | $925,000-2.5%$240/sqft |
Source: Unlock MLS #5839161 Report a problem | ||
| 9/3/2024 | Price change | $949,000-1.7%$246/sqft |
Source: Unlock MLS #5839161 Report a problem | ||
| 8/26/2024 | Price change | $965,000-3.4%$250/sqft |
Source: Unlock MLS #5839161 Report a problem | ||
| 8/16/2024 | Price change | $999,000-3%$259/sqft |
Source: Unlock MLS #5839161 Report a problem | ||
| 8/1/2024 | Listed for sale | $1,030,000+87.3%$267/sqft |
Source: Unlock MLS #5839161 Report a problem | ||
| 9/1/2015 | Sold | -- |
Source: Agent Provided Report a problem | ||
| 3/20/2015 | Price change | $549,900-1.1%$143/sqft |
Source: Keller Williams - Lake Travis #3821173 Report a problem | ||
| 12/4/2014 | Price change | $555,900-0.6%$144/sqft |
Source: Keller Williams - Lake Travis #3821173 Report a problem | ||
| 9/29/2014 | Listed for sale | $559,000-6.7%$145/sqft |
Source: Keller Williams - Lake Travis #3821173 Report a problem | ||
| 11/19/2013 | Listing removed | $599,000$155/sqft |
Source: Realty Austin #9355299 Report a problem | ||
| 9/14/2013 | Listed for sale | $599,000$155/sqft |
Source: Realty Austin #9355299 Report a problem | ||
Public tax history
| Year | Property taxes | Tax assessment |
|---|---|---|
| 2025 | $5,786 +10.6% | $1,011,610 +9.9% |
| 2024 | $5,232 +18.3% | $920,213 +10% |
| 2023 | $4,422 -32.4% | $836,557 +10% |
| 2022 | $6,542 | $760,506 +10% |
| 2021 | -- | $691,369 +10% |
| 2020 | $6,533 +0.6% | $628,517 |
| 2019 | $6,492 +3.1% | $628,517 +3.7% |
| 2018 | $6,295 | $606,154 +3.7% |
| 2017 | $6,295 -22.2% | $584,436 +7.5% |
| 2016 | $8,090 | $543,689 +13.3% |
| 2015 | $8,090 | $479,838 +7.6% |
| 2014 | $8,090 | $445,782 +6.8% |
| 2013 | -- | $417,480 -6.7% |
| 2012 | -- | $447,526 +5.4% |
| 2011 | -- | $424,614 +9.6% |
| 2010 | -- | $387,581 -14.4% |
| 2009 | -- | $452,790 -0.9% |
| 2008 | -- | $456,798 +4% |
| 2007 | -- | $439,145 +1.9% |
| 2006 | -- | $430,917 -8.2% |
| 2005 | -- | $469,500 |
Find assessor info on the county website
Monthly payment
Est. payment
Payment breakdown
Explore the cost of this home by adjusting the details. Changes won't be saved.Climate risks
Neighborhood: 78734
Nearby schools
Schools provided by the listing agent
- Elementary: Serene Hills
- Middle: Hudson Bend
- High: Lake Travis
- District: Lake Travis ISD
Source: Unlock MLS. This data may not be complete. We recommend contacting the local school district to confirm school assignments for this home.
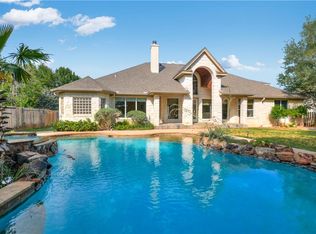

Similar homes
- $911,0004 bd3 ba3k sqft842 Sunfish St, Lakeway, TX 78734Active

 MLS ID #9783781, Claudia Verastegui, Coldwell Banker Realty. Unlock MLS
 - $1,199,9004 bd5 ba4.2k sqft108 Crest View Dr, Lakeway, TX 78734Active
 MLS ID #2242915, Steven Johnson, Realty Pros of Austin. Unlock MLS
 - $825,0003 bd3 ba2.5k sqft914 Challenger, Lakeway, TX 78734Active
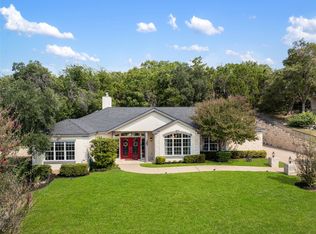 MLS ID #6933676, Jennifer Pierson, Coldwell Banker Realty. Unlock MLS
 - $799,0003 bd4 ba2.8k sqft220 Clubhouse Dr, Lakeway, TX 78734Active
 MLS ID #1490672, Amber Hart, Keller Williams - Lake Travis. Unlock MLS
 - $1,049,0004 bd4 ba3.6k sqft38 Tiburon Dr, The Hills, TX 78738ActiveMLS ID #1315567, Melissa Franklin, Orchard Brokerage. Unlock MLS
- $1,599,0003 bd3 ba2.8k sqft917 Challenger, Lakeway, TX 78734ActiveMLS ID #9086333, Lauren Morrison, Keller Williams - Lake Travis. Unlock MLS
- $1,050,0004 bd3 ba2.7k sqft75 Stillmeadow Dr, The Hills, TX 78738ActiveMLS ID #4024479, Guy Oberg, Compass RE Texas, LLC. Unlock MLS
- $1,090,0004 bd4 ba3.5k sqft10804 Rush Rd APT 2, Austin, TX 78732ActiveMLS ID #5988444, Laurie Mills, Compass RE Texas, LLC. Unlock MLS
- $1,495,0004 bd5 ba4.1k sqft6 Candleleaf Ct, Austin, TX 78738ActiveMLS ID #3258047, Megan Dibartolo, Ivy Residential Group, LLC.. Unlock MLS
- $899,0004 bd4 ba3.2k sqft304 Nautilus Ave, Lakeway, TX 78738ActiveMLS ID #2035037, Melanie Damron, Coldwell Banker Realty. Unlock MLS
- $1,199,0005 bd6 ba4.5k sqft6609 Rocky Grotto Cv, Jonestown, TX 78645ActiveMLS ID #2741264, Erin Sigler, Christies Intl Real Estate Lone Star. Unlock MLS
- $599,0003 bd3 ba2.5k sqft304 Palos Verdes Dr, Lakeway, TX 78734ActiveMLS ID #6196779, Mary Ann Grimes, Coldwell Banker Realty. Unlock MLS
- $1,599,0004 bd4 ba4.4k sqft16002 Canard Cir, Austin, TX 78734ActiveMLS ID #4824661, Wayne Morgan, Preferred Properties. Unlock MLS
- $1,089,0003 bd3 ba2.3k sqft1906 Bee Creek Rd, Spicewood, TX 78669ActiveMLS ID #6923578, Sheila White, Compass RE Texas, LLC. Unlock MLS
- $1,360,0004 bd5 ba5k sqft312 Bisset Ct, Lakeway, TX 78738ActiveMLS ID #2746582, Tijana Jones, eXp Realty, LLC. Unlock MLS
- $1,399,0004 bd4 ba4.6k sqft1307 Osprey Ridge Loop, Lago Vista, TX 78645ActiveMLS ID #2584680, Emily Dieckmann, eXp Realty, LLC. Unlock MLS
- $890,0003 bd3 ba1.9k sqft308 Cedar Hurst Ln, Austin, TX 78734ActiveMLS ID #8630245, Amber Hart, Keller Williams - Lake Travis. Unlock MLS
- $895,0003 bd3 ba2.4k sqft202 Marina View Way #8B, Austin, TX 78734ActiveMLS ID #7203836, Jacquelyn Foreman, eXp Realty, LLC. Unlock MLS
- $625,0003 bd3 ba2.1k sqft415 Hazeltine Dr, Lakeway, TX 78734ActiveMLS ID #1495947, Suzie Adams, Christies Intl Real Estate Lone Star. Unlock MLS
- $999,5004 bd4 ba3.5k sqft12017 Portobella Dr, Austin, TX 78732ActiveMLS ID #7663377, Craig Smyser, 1835 Realty LLC. Unlock MLS
