Skip main navigation
Sold for $279,000
  • $279,000

    801 Ellsworth Ave, Yukon, OK 73099

    4beds
    2,090sqft
    Single Family Residence
    Built in 2001
    7,801.6 Square Feet Lot
    $295,400 Zestimate®
    $133/sqft
    $2,085 Estimated rent

    Home value

    $295,400

    $281,000 - $310,000

    $2,085/mo

    Zestimate® history
    Loading
    Loading...

    Owner options

    List your home for rent

    $2,085/mo

    Rent Zestimate®

    Find your next renter with Zillow Rental Manager. Plus, with online applications, you can quickly screen prospective tenants – for free.

    Learn more

    $2,085/mo

    Rent Zestimate®

    Refinance and save

    $1,819/mo

    Est. payment

    Refinancing to a lower rate could help reduce your monthly payments and save thousands over the life of the loan.

    See today's rates

    $1,819/mo

    Est. payment

    Explore your selling options

    Work with a Zillow partner agent

    Leverage their expertise and Zillow's premium Showcase listings to get your home seen by more buyers.

    Get started

    List with your own agent

    Get your home in front of millions of buyers by listing it on Zillow.

    Learn how to do it

    Sell it yourself

    Take full control of how buyers see your home on Zillow by listing For Sale by Owner (FSBO).

    List your home

    What's special

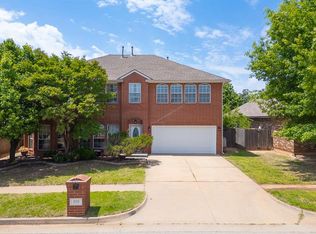
    MOTIVATED SELLERS!!! MAJOR PRICE IMPROVEMENT, now $279,000 with $5000 buyer incentive for closing, upgrades, points...You have got to come see this charming two story, 4 bedroom, 2 1/2 bath home which boasts a covered porch with swing, amazing landscaping, and is located right off of I-40 between Czech Hall and Mustang Rd. It's located in the sought after Drakestone Addition and the Yukon School District. Minutes to the best shopping and restaurants Yukon has to offer, yet only minutes to Downtown OKC or Tinker AFB. Come home to your own backyard oasis complete with deck, gazebo, fire pit, koi pond, and above ground swimming pool, that can stay with the property or be removed by the sellers. Kitchen has new stainless steel dishwasher, induction range, and microwave. Large living room has gas fireplace for those chilly evenings. Master suite features large walk-in closet, and master bath with double vanities and whirlpool tub with separate shower. Above ground storm shelter in garage. Sellers are purchasing a one year warranty to go to the buyers peace of mind! This house is ready for it's new owners!

    Zillow last checked:

    Listing updated:

    Listed by:

    Brien Detamore 405-881-6833,

    Chamberlain Realty LLC

    Bought with:

    Lonnie Williams, 207920

    Stellar Realty

    Source: MLSOK/OKCMAR as distributed by MLS GRID,MLS#: 1086799MLS Logo

    Facts & features

    Interior

    Bedrooms & bathrooms
    • Bedrooms: 4
    • Bathrooms: 3
    • Full bathrooms: 2
    • 1/2 bathrooms: 1
    Primary bedroom
    • Description: Ceiling Fan,Double Vanities,Full Bath,Shower,Suite,Upper Level,Walk In Closet,Whirlpool
    Bedroom
    • Description: Theater Room,Upper Level
    Bedroom
    • Description: Ceiling Fan
    Kitchen
    • Description: Eating Space,Pantry
    Living room
    • Description: Ceiling Fan,Fireplace
    Heating
    • Central
    Cooling
    • Has cooling: Yes
    Appliances
    • Included: Dishwasher, Ice Maker, Microwave, Refrigerator, Water Heater, Free-Standing Electric Oven, Free-Standing Electric Range
    Features
    • Ceiling Fan(s), Stained Wood
    • Flooring: Carpet, Laminate
    • Windows: Window Treatments
    • Number of fireplaces: 1
    • Fireplace features: Gas Log
    Interior area
    • Total structure area: 2,090
    • Total interior livable area: 2,090 sqft

    Property

    Parking
    • Total spaces: 2
    • Parking features: Concrete
    • Garage spaces: 2
    Features
    • Levels: Two
    • Stories: 2
    • Patio & porch: Porch, Deck
    • Exterior features: Fire Pit, Water Feature
    • Has private pool: Yes
    • Pool features: Above Ground
    • Has spa: Yes
    • Spa features: Bath
    • Fencing: Wood
    Lot
    • Size: 7,801 sqft
    • Features: Interior Lot
    Details
    • Additional structures: Gazebo
    • Parcel number: 801NONEEllsworth73099
    • Special conditions: None

    Construction

    Type & style
    • Home type: SingleFamily
    • Architectural style: Traditional
    • Property subtype: Single Family Residence
    Materials
    • Brick
    • Foundation: Slab
    • Roof: Composition
    Condition
    • Year built: 2001
    Details
    • Warranty included: Yes

    Utilities & green energy

    • Utilities for property: Cable Available, High Speed Internet, Public

    Community & neighborhood

    Location
    • Region: Yukon

    HOA & financial

    HOA
    • Has HOA: Yes
    • HOA fee: $120 annually
    • Services included: Common Area Maintenance

    Other

    Other facts
    • Listing terms: Cash,Conventional,Sell FHA or VA

    Price history

    DateEventPrice
    1/26/2024Sold$279,000$133/sqft
    Source: MLSOK/OKCMAR as distributed by MLS GRID #1086799 Report a problem
    12/31/2023Pending sale$279,000$133/sqft
    Source: MLSOK/OKCMAR as distributed by MLS GRID #1086799 Report a problem
    11/14/2023Price change$279,000-7%$133/sqft
    Source: MLSOK/OKCMAR as distributed by MLS GRID #1086799 Report a problem
    11/1/2023Listed for sale$299,999+142.4%$144/sqft
    Source: MLSOK/OKCMAR as distributed by MLS GRID #1086799 Report a problem
    4/12/2007Sold$123,750$59/sqft
    Source: Public Record Report a problem

    Public tax history

    YearProperty taxesTax assessment
    2025$3,762 +25.2%$31,257 +25%
    2024$3,004 $25,005 +5%
    2023-- $23,815 +3%
    2022$2,680 +3.7%$23,121 +3%
    2021$2,584 +3.9%$22,448 +3%
    2020$2,486 +3.2%$21,794 +3%
    2019$2,410 +3%$21,159 +3%
    2018$2,339 -0.7%$20,543 -1%
    2017$2,355 +2.9%$20,760 +2.5%
    2016$2,289 $20,246 -1.3%
    2015$2,289 -1.5%$20,504 +0.1%
    2014$2,325 $20,484 -5.3%
    2013-- $21,621 +3%
    2011-- $20,991
    2010-- $20,991 +1.6%
    2009-- $20,651 +5%
    2008-- $19,668
    2007$1,742 --
    2006-- --
    2005$2,082 --
    2004$2,082 +0.5%$161,860
    2003$2,073 -1.2%$161,860 +4.1%
    2002$2,099 $155,466

    Find assessor info on the county website

    Neighborhood: 73099

    Nearby schools

    GreatSchools rating
    Schools provided by the listing agent
    • Elementary: Parkland ES
    • Middle: Yukon MS
    • High: Yukon HS

    Source: MLSOK/OKCMAR as distributed by MLS GRID. This data may not be complete. We recommend contacting the local school district to confirm school assignments for this home.

    Get a cash offer in 3 minutes
    Find out how much your home could sell for in as little as 3 minutes with a no-obligation cash offer.
    Estimated market value
    $295,400
    Get a cash offer in 3 minutes
    Find out how much your home could sell for in as little as 3 minutes with a no-obligation cash offer.
    Estimated market value
    $295,400