Charming Mid-Century Home on a Corner Lot in Elmwood
Welcome to 801 Elmwood Drive—an updated and inviting 3-bedroom, 2-bathroom home located in Abilene’s desirable Elmwood neighborhood. Situated on a spacious corner double lot, this 1,897 sq ft home offers both comfort and character with a circle driveway, mature trees, and classic brick exterior.
Step inside to find brand-new engineered hardwood floors, fresh rear windows for enhanced natural light, and a thoughtfully designed layout that includes a formal living room with a cozy fireplace. The kitchen and dining areas provide plenty of space for everyday living or entertaining guests, while the private bedrooms and updated baths offer calm, comfortable retreats.
Out back, you’ll love the large covered patio—perfect for hanging out, entertaining friends, or relaxing with a morning coffee. The fenced yard provides privacy and space for kids, pets, or weekend barbecues, making it a true extension of your living space.
Whether you're looking for a forever home or a smart investment, 801 Elmwood offers timeless charm, recent updates, and a prime location just minutes from shopping, dining, and downtown Abilene.
Sold
Price Unknown
801 Elmwood Dr, Abilene, TX 79605
3beds
1,897sqft
Single Family Residence
Built in 1955
0.35 Acres Lot
$319,700 Zestimate®
$--/sqft
$2,535 Estimated rent
Home value
$319,700
$297,000 - $345,000
$2,535/mo
Zestimate® history
Owner options
List your home for rent
$2,535/mo
Rent Zestimate®
Find your next renter with Zillow Rental Manager. Plus, with online applications, you can quickly screen prospective tenants – for free.
$2,535/mo
Rent Zestimate®
Refinance and save
Refinancing to a lower rate could help reduce your monthly payments and save thousands over the life of the loan.
Explore your selling options
Work with a Zillow partner agent
Leverage their expertise and Zillow's premium Showcase listings to get your home seen by more buyers.
Get startedList with your own agent
Get your home in front of millions of buyers by listing it on Zillow.
Learn how to do itSell it yourself
Take full control of how buyers see your home on Zillow by listing For Sale by Owner (FSBO).
List your homeWhat's special
Cozy fireplaceFenced yardUpdated bathsCircle drivewayLarge covered patioBrand-new engineered hardwood floorsFresh rear windows
Zillow last checked:
Listing updated:
Listed by:
Robert Johnson 0766120 (325)665-4037,
McCullar Properties Group LLC 325-665-4037
Bought with:
Josh Rader
McCullar Properties Group LLC
Source: NTREIS,MLS#: 20997400
Facts & features
Interior
Bedrooms & bathrooms
- Bedrooms: 3
- Bathrooms: 2
- Full bathrooms: 2
Primary bedroom
- Level: First
- Dimensions: 20 x 20
Living room
- Level: First
- Dimensions: 20 x 30
Appliances
- Included: Dishwasher, Electric Oven, Electric Range, Disposal, Gas Water Heater, Microwave, Refrigerator
Features
- Built-in Features
- Has basement: No
- Number of fireplaces: 1
- Fireplace features: Living Room
Interior area
- Total interior livable area: 1,897 sqft
Property
Parking
- Total spaces: 4
- Parking features: Garage
- Attached garage spaces: 2
- Carport spaces: 2
- Covered spaces: 4
Features
- Levels: One
- Stories: 1
- Pool features: None
Lot
- Size: 0.35 Acres
Details
- Parcel number: 50852
Construction
Type & style
- Home type: SingleFamily
- Architectural style: Detached
- Property subtype: Single Family Residence
Condition
- Year built: 1955
Utilities & green energy
- Sewer: Public Sewer
- Water: Public
- Utilities for property: Cable Available, Sewer Available, Water Available
Community & HOA
Community
- Subdivision: FAIR PARK EXTENSION
HOA
- Has HOA: No
Location
- Region: Abilene
Financial & listing details
- Tax assessed value: $273,849
- Annual tax amount: $4,398
- Date on market: 7/11/2025
- Cumulative days on market: 4 days
Price history
| Date | Event | Price |
|---|---|---|
| 11/4/2025 | Sold | -- |
Source: NTREIS #20997400 Report a problem | ||
| 7/20/2025 | Pending sale | $295,000$156/sqft |
Source: NTREIS #20997400 Report a problem | ||
| 7/11/2025 | Listed for sale | $295,000+47.6%$156/sqft |
Source: NTREIS #20997400 Report a problem | ||
| 12/14/2016 | Listing removed | $199,900$105/sqft |
Source: Barnett & Hill #13447396 Report a problem | ||
| 9/24/2016 | Price change | $199,900-4.8%$105/sqft |
Source: Barnett & Hill #13447396 Report a problem | ||
| 8/22/2016 | Listed for sale | $210,000$111/sqft |
Source: Barnett & Hill #13447396 Report a problem | ||
Public tax history
| Year | Property taxes | Tax assessment |
|---|---|---|
| 2025 | $4,398 -2.6% | $273,849 +5.8% |
| 2024 | $4,516 +4.1% | $258,930 +2.8% |
| 2023 | $4,338 -15.6% | $251,786 +5.4% |
| 2022 | $5,137 | $238,964 +9.5% |
| 2021 | -- | $218,265 +6.9% |
| 2020 | $4,779 -2.5% | $204,109 -0.8% |
| 2019 | $4,903 +10.1% | $205,741 +1.5% |
| 2018 | $4,451 | $202,628 +1.7% |
| 2017 | $4,451 +5.5% | $199,175 +1.4% |
| 2016 | $4,218 +1.4% | $196,500 +0.6% |
| 2015 | $4,161 | $195,297 +1% |
| 2014 | $4,161 | $193,351 -4% |
| 2013 | -- | $201,427 +1.3% |
| 2012 | -- | $198,908 -0.8% |
| 2011 | -- | $200,602 +0.9% |
| 2010 | -- | $198,766 +30.8% |
| 2009 | -- | $151,980 -1.1% |
| 2008 | -- | $153,651 +7.9% |
| 2007 | -- | $142,373 +7.2% |
| 2006 | -- | $132,871 +7.9% |
| 2005 | -- | $123,122 -1.7% |
| 2004 | -- | $125,255 -0.8% |
| 2003 | -- | $126,321 +6.2% |
| 2002 | -- | $118,974 -3.2% |
| 2001 | -- | $122,943 |
Find assessor info on the county website
Neighborhood: Elmwood
Nearby homes
- $318,900-- bd2 ba2.3k sqft817 Elmwood Dr, Abilene, TX 79605Off Market
- $651,3004 bd5 ba4.1k sqft777 Elmwood Dr, Abilene, TX 79605Off Market

- $--3 bd2 ba1.5k sqft810 Grove St, Abilene, TX 79605Sold
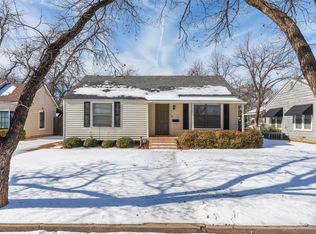
- $402,6003 bd2 ba2.4k sqft833 Elmwood Dr, Abilene, TX 79605Off Market
- $148,0002 bd2 ba1.2k sqft802 Grove St, Abilene, TX 79605Off Market
- $276,8003 bd2 ba1.5k sqft818 Grove St, Abilene, TX 79605Off Market
- $409,7004 bd3 ba3k sqft802 Elmwood Dr, Abilene, TX 79605Off Market
- $65,0683 bd2 ba2.1k sqft782 Grove St, Abilene, TX 79605Off Market
Nearby schools
GreatSchools rating
- 7/10Austin Elementary SchoolGrades: K-5Distance: 1.4 mi
- 3/10Mann STEAM AcademyGrades: 6-8Distance: 2.7 mi
- 5/10Abilene High SchoolGrades: 9-12Distance: 1.2 mi
Schools provided by the listing agent
- Elementary: Austin
- Middle: Mann
- High: Abilene
- District: Abilene ISD
Source: NTREIS. This data may not be complete. We recommend contacting the local school district to confirm school assignments for this home.
- Texas
- Taylor County
- Abilene
- 79605
- Elmwood
- 801 Elmwood Dr
