NEW PRICE!! Nestled on .66 acres in Lower North Hillsborough, this stunning home is located near North Hillsborough School.
The 2-story foyer leads to a spacious LR w/ fireplace insert, recessed lighting, built-in speakers, & large windows framing tranquil views of lush greenery. The formal DR offers picturesque views of patio & pool. The oversized eat-in kitchen boasts granite countertops, & custom wooden cabinetry. It comes equipped w/high-end appliances, including 2 dishwashers, Viking refrigerator, 6-burner range, & double ovens. The breakfast area opens rear patio, enhancing the kitchen's flow.
The spacious family rm has soaring ceilings, 2 skylights, built-in speakers, fireplace, & bar w/ wine fridge, sink, & an add'l refrigerator. A powder room is situated off the entry.
Also on main level is office or 5th BR, w/its own full bath.
Upstairs, a generously sized primary BR suite features luxurious walk-in closet, fireplace, & access to private balcony. The attached bathroom has skylight, double-headed shower, & double sinks. 3 add'l BRs, 2 more bathrooms, & a laundry rm complete the 2nd level.
Add'l features include a 3-car garage w/built-ins, 2 furnaces, & 2 AC units. The rear patio & yard offer a serene oasis, w/ pool, 2 spas, & outdoor kitchen w/BBQ area.
Sold for $6,530,000
$6,530,000
801 Eucalyptus Ave, Hillsborough, CA 94010
5beds
4,220sqft
Single Family Residence, Residential
Built in 1974
0.66 Acres Lot
$6,842,300 Zestimate®
$1,547/sqft
$15,682 Estimated rent
Home value
$6,842,300
$6.23M - $7.53M
$15,682/mo
Zestimate® history
Owner options
List your home for rent
$15,682/mo
Rent Zestimate®
Find your next renter with Zillow Rental Manager. Plus, with online applications, you can quickly screen prospective tenants – for free.
$15,682/mo
Rent Zestimate®
Refinance and save
$41,909/mo
Est. payment
Refinancing to a lower rate could help reduce your monthly payments and save thousands over the life of the loan.
$41,909/mo
Est. payment
Explore your selling options
Work with a Zillow partner agent
Leverage their expertise and Zillow's premium Showcase listings to get your home seen by more buyers.
Get startedList with your own agent
Get your home in front of millions of buyers by listing it on Zillow.
Learn how to do itSell it yourself
Take full control of how buyers see your home on Zillow by listing For Sale by Owner (FSBO).
List your homeWhat's special
Fireplace insertOversized eat-in kitchenLuxurious walk-in closetSerene oasisCustom wooden cabinetrySpacious family rmAccess to private balcony
Zillow last checked:
Listing updated:
Listed by:
Austin Herman 01845939 650-773-8652,
Compass 650-375-1111,
Susan Herman 00688139 650-400-4383,
Compass
Bought with:
Vahid Firouzdor, 02210972
Compass
Source: MLSListings Inc,MLS#: ML82010779
Facts & features
Interior
Bedrooms & bathrooms
- Bedrooms: 5
- Bathrooms: 5
- Full bathrooms: 4
- 1/2 bathrooms: 1
Rooms
- Room types: Laundry
Dining room
- Features: FormalDiningRoom
Family room
- Features: SeparateFamilyRoom
Kitchen
- Features: Countertop_Granite, IslandwithSink, Pantry
Heating
- Central Forced Air, 2 plus Zones
Cooling
- Central Air
Appliances
- Included: Gas Cooktop, Dishwasher, Ice Maker, Double Oven, Refrigerator, Washer/Dryer
- Laundry: Inside
Features
- Flooring: Carpet, Hardwood, Tile
- Number of fireplaces: 3
- Fireplace features: Family Room, Living Room, Primary Bedroom
Interior area
- Total structure area: 4,220
- Total interior livable area: 4,220 sqft
Property
Parking
- Total spaces: 3
- Parking features: Attached
- Attached garage spaces: 3
Features
- Stories: 2
- Patio & porch: Balcony/Patio
- Exterior features: Barbecue, Fenced, Fire Pit
- Spa features: Other, Spa/HotTub
Lot
- Size: 0.66 Acres
- Features: Mostly Level
Details
- Additional structures: Sheds
- Parcel number: 028101060
- Zoning: R10025
- Special conditions: Standard
Construction
Type & style
- Home type: SingleFamily
- Property subtype: Single Family Residence, Residential
Materials
- Foundation: Concrete Perimeter and Slab
- Roof: Other, Tile
Condition
- New construction: No
- Year built: 1974
Utilities & green energy
- Gas: Generator, PublicUtilities
- Sewer: Public Sewer
- Water: Public
- Utilities for property: Public Utilities, Water Public
Community & HOA
Location
- Region: Hillsborough
Financial & listing details
- Price per square foot: $1,547/sqft
- Tax assessed value: $2,929,995
- Annual tax amount: $38,757
- Date on market: 6/12/2025
- Listing agreement: ExclusiveRightToSell
Price history
| Date | Event | Price |
|---|---|---|
| 8/19/2025 | Sold | $6,530,000-6.7%$1,547/sqft |
Source:  MLSListings Inc #ML82010779 Report a problem MLSListings Inc #ML82010779 Report a problem | ||
| 8/8/2025 | Pending sale | $6,998,000$1,658/sqft |
Source: MLSListings Inc #ML82010779 Report a problem | ||
| 7/16/2025 | Price change | $6,998,000-9.7%$1,658/sqft |
Source: MLSListings Inc #ML82010779 Report a problem | ||
| 6/12/2025 | Listed for sale | $7,750,000+376.9%$1,836/sqft |
Source: MLSListings Inc #ML82010779 Report a problem | ||
| 5/22/1998 | Sold | $1,625,000$385/sqft |
Source: Public Record Report a problem | ||
Public tax history
| Year | Property taxes | Tax assessment |
|---|---|---|
| 2025 | $38,757 +2.2% | $2,929,995 +2% |
| 2024 | $37,921 +1.7% | $2,872,546 +2% |
| 2023 | $37,274 +4.2% | $2,816,224 +2% |
| 2022 | $35,773 +2.2% | $2,761,006 +2% |
| 2021 | $34,996 +1.8% | $2,706,871 +1% |
| 2020 | $34,364 +2.5% | $2,679,118 +2% |
| 2019 | $33,536 +3.1% | $2,626,588 +2% |
| 2018 | $32,524 +1.9% | $2,575,088 +2% |
| 2017 | $31,924 +2.8% | $2,524,597 +2% |
| 2016 | $31,050 +1.7% | $2,475,098 +1.5% |
| 2015 | $30,541 +2.7% | $2,437,921 +2% |
| 2014 | $29,737 | $2,390,167 +0.5% |
| 2013 | -- | $2,379,366 +2% |
| 2012 | -- | $2,332,715 |
| 2011 | -- | $2,332,715 +2.8% |
| 2010 | -- | $2,269,887 -0.2% |
| 2009 | -- | $2,275,281 +2% |
| 2008 | -- | $2,230,669 +2% |
| 2007 | -- | $2,186,933 +2% |
| 2006 | -- | $2,144,053 +1% |
| 2005 | -- | $2,123,653 +4% |
| 2004 | -- | $2,041,193 +13.9% |
| 2003 | -- | $1,791,542 +2% |
| 2002 | -- | $1,756,414 +2% |
| 2001 | -- | $1,721,976 +2% |
| 2000 | -- | $1,688,212 |
Find assessor info on the county website
Neighborhood: 94010
Nearby homes
- $8,554,4004 bd4 ba3.6k sqft729 Eucalyptus Ave, Hillsborough, CA 94010Off Market
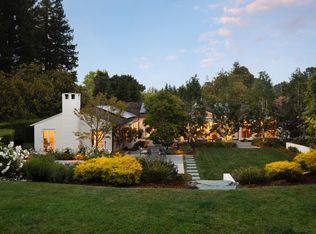
- $5,383,5003 bd4 ba3k sqft807 Eucalyptus Ave, Hillsborough, CA 94010Off Market
- $14,808,4005 bd5 ba8.3k sqft808 Irwin Dr, Hillsborough, CA 94010Off Market
- $10,464,3005 bd6 ba7k sqft15 Stacey Ct, Hillsborough, CA 94010Off Market
- $5,907,9005 bd5 ba3.9k sqft1970 Willow Rd, Hillsborough, CA 94010Off Market
- $7,898,6009 bd5 ba6.7k sqft2115 Redington Rd, Hillsborough, CA 94010Off Market
- $8,130,1003 bd5 ba4.4k sqft815 Eucalyptus Ave, Hillsborough, CA 94010Off Market
- $18,780,5006 bd7 ba8k sqft711 Eucalyptus Ave, Hillsborough, CA 94010Off Market
Nearby schools
GreatSchools rating
- 9/10North Hillsborough SchoolGrades: K-5Distance: 0.4 mi
- 8/10Crocker Middle SchoolGrades: 6-8Distance: 0.5 mi
- 10/10Burlingame High SchoolGrades: 9-12Distance: 1.2 mi
Schools provided by the listing agent
- Elementary: NorthHillsborough
- Middle: CrockerMiddle
- High: BurlingameHigh
- District: HillsboroughCityElementary
Source: MLSListings Inc. This data may not be complete. We recommend contacting the local school district to confirm school assignments for this home.
Get a cash offer in 3 minutes
Find out how much your home could sell for in as little as 3 minutes with a no-obligation cash offer.
Estimated market value
$6,842,300
Get a cash offer in 3 minutes
Find out how much your home could sell for in as little as 3 minutes with a no-obligation cash offer.
Estimated market value
$6,842,300
- California
- San Mateo County
- Hillsborough
- 94010
- 801 Eucalyptus Ave
Nearby cities
Nearby zip codes
Other Hillsborough Topics
