Immaculately kept, brick 2 story on a fenced level lot in Rock Hill. This stately home features almost 2700sqft of living space without including the potential in the unfinished walk out basement! *Mother In Law Suite on the main level* Inside you will find an entry foyer with open staircase, gorgeous hardwood floors throughout, extra large living room with wood burning fireplace, formal dining room, huge 4 season sun room/family room, large kitchen with 42" maple cabinetry, recessed lighting, stainless appliances, half bath, home office with built in bookcases, main floor laundry, and a main level bedroom with ensuite bath that could be an in laws suite. Upstairs, 4 spacious bedrooms, the master has an ensuite bath and dutch door leading to a future rooftop deck, hardwood floors and a full hall bath. The basement is a walk out and unfinished. There is an oversized 2 car garage to complete this beautifully maintained home. Roof 2025, HVAC 2023. Professional photos, room dimensions and floor plan coming soon. Showings begin Wednesday 4/29. This home is occupied. Please do not wander around or peek through windows. Projected taxes will be calculated and collected from new owners at closing. Tax exempt currently.
Closed
Listed by: RE/MAX Results • Susan S Bogdanovich • Contact: 314-749-2300
Bought with: Coldwell Banker Realty - Gundaker
Price Unknown
801 Fairdale Ave, Saint Louis, MO 63119
5beds
2,645sqft
Single Family Residence
Built in 1951
0.35 Acres Lot
$525,000 Zestimate®
$--/sqft
$3,731 Estimated rent
Home value
$525,000
$494,000 - $557,000
$3,731/mo
Zestimate® history
Owner options
List your home for rent
$3,731/mo
Rent Zestimate®
Find your next renter with Zillow Rental Manager. Plus, with online applications, you can quickly screen prospective tenants – for free.
$3,731/mo
Rent Zestimate®
Refinance and save
Refinancing to a lower rate could help reduce your monthly payments and save thousands over the life of the loan.
Explore your selling options
Work with a Zillow partner agent
Leverage their expertise and Zillow's premium Showcase listings to get your home seen by more buyers.
Get startedList with your own agent
Get your home in front of millions of buyers by listing it on Zillow.
Learn how to do itSell it yourself
Take full control of how buyers see your home on Zillow by listing For Sale by Owner (FSBO).
List your homeWhat's special
Fenced level lotGorgeous hardwood floors throughoutFormal dining roomStainless appliancesMain floor laundryRecessed lighting
Zillow last checked:
Listing updated:
Listed by:
Susan S Bogdanovich 314-749-2300,
RE/MAX Results
Bought with:
Emily R Oliver, 2015014599
Coldwell Banker Realty - Gundaker
Source: MARIS,MLS#: 26024394 Originating MLS: St. Louis Association of REALTORS
Originating MLS: St. Louis Association of REALTORSFacts & features
Interior
Bedrooms & bathrooms
- Bedrooms: 5
- Bathrooms: 4
- Full bathrooms: 3
- 1/2 bathrooms: 1
- Main level bathrooms: 2
- Main level bedrooms: 1
Bedroom
- Features: Floor Covering: Carpeting
- Level: Main
- Area: 126
- Dimensions: 14x9
Bedroom
- Features: Floor Covering: Wood
- Level: Upper
- Area: 208
- Dimensions: 16x13
Bedroom
- Features: Floor Covering: Wood
- Level: Upper
- Area: 169
- Dimensions: 13x13
Bedroom
- Features: Floor Covering: Wood
- Level: Upper
- Area: 130
- Dimensions: 13x10
Bedroom
- Features: Floor Covering: Wood
- Level: Upper
- Area: 130
- Dimensions: 13x10
Dining room
- Features: Floor Covering: Wood
- Level: Main
- Area: 130
- Dimensions: 13x10
Family room
- Features: Floor Covering: Carpeting
- Level: Main
- Area: 225
- Dimensions: 15x15
Kitchen
- Features: Floor Covering: Vinyl
- Level: Main
- Area: 208
- Dimensions: 13x16
Laundry
- Features: Floor Covering: Vinyl
- Level: Main
- Area: 98
- Dimensions: 14x7
Living room
- Features: Floor Covering: Wood
- Level: Main
- Area: 325
- Dimensions: 13x25
Office
- Features: Floor Covering: Carpeting
- Level: Main
- Area: 99
- Dimensions: 11x9
Heating
- Forced Air, Natural Gas
Cooling
- Attic Fan, Ceiling Fan(s), Central Air
Appliances
- Laundry: Main Level
Features
- Basement: Concrete,Walk-Out Access
- Number of fireplaces: 1
- Fireplace features: Living Room, Wood Burning
Interior area
- Total structure area: 2,645
- Total interior livable area: 2,645 sqft
- Finished area above ground: 2,645
Property
Parking
- Total spaces: 2
- Parking features: Garage
- Garage spaces: 2
Accessibility
- Accessibility features: Accessible Bedroom, Accessible Common Area, Accessible Full Bath, Accessible Kitchen, Accessible Washer/Dryer
Features
- Levels: Two
- Patio & porch: Covered, Front Porch, Glass Enclosed, Rear Porch
Lot
- Size: 0.35 Acres
- Features: Corner Lot, Level
Details
- Parcel number: 22L510825
- Special conditions: Standard
Construction
Type & style
- Home type: SingleFamily
- Architectural style: Traditional
- Property subtype: Single Family Residence
Materials
- Brick, Vinyl Siding
Condition
- Year built: 1951
Utilities & green energy
- Electric: Ameren
- Sewer: Public Sewer
- Water: Public
- Utilities for property: Cable Available
Community & HOA
Community
- Subdivision: Algonquin View
HOA
- Has HOA: No
Location
- Region: Saint Louis
Financial & listing details
- Tax assessed value: $459,000
- Date on market: 4/28/2026
- Cumulative days on market: 46 days
- Listing terms: Cash,Conventional,FHA,Other,VA Loan
- Ownership: Private
Price history
| Date | Event | Price |
|---|---|---|
| 7/14/2026 | Sold | -- |
Source:  MARIS #26024394 Report a problem MARIS #26024394 Report a problem | ||
| 6/14/2026 | Pending sale | $524,900$198/sqft |
Source: MARIS #26024394 Report a problem | ||
| 5/28/2026 | Price change | $524,900-8.7%$198/sqft |
Source: MARIS #26024394 Report a problem | ||
| 5/20/2026 | Price change | $574,900-4.2%$217/sqft |
Source: MARIS #26024394 Report a problem | ||
| 4/28/2026 | Listed for sale | $599,900$227/sqft |
Source: MARIS #26024394 Report a problem | ||
| 8/15/2007 | Sold | -- |
Source: Public Record Report a problem | ||
| 5/20/2004 | Sold | -- |
Source: Public Record Report a problem | ||
Public tax history
| Year | Property taxes | Tax assessment |
|---|---|---|
| 2025 | -- | $87,210 +14.5% |
| 2024 | -- | $76,170 |
| 2023 | -- | $76,170 +6.3% |
| 2022 | -- | $71,670 |
| 2021 | -- | $71,670 -1.6% |
| 2020 | -- | $72,830 |
| 2019 | -- | $72,830 +24.7% |
| 2018 | -- | $58,390 |
| 2017 | -- | $58,390 +12% |
| 2016 | -- | $52,120 |
| 2015 | -- | $52,120 +9.2% |
| 2014 | -- | $47,750 |
| 2013 | -- | $47,750 +12.1% |
| 2012 | -- | $42,610 |
| 2011 | -- | $42,610 -17% |
| 2010 | -- | $51,320 |
| 2009 | -- | $51,320 -8% |
| 2008 | $4,175 +12.6% | $55,780 |
| 2007 | $3,709 | $55,780 +24.5% |
| 2006 | $3,709 +0.9% | $44,820 |
| 2005 | $3,677 +40.5% | $44,820 +23.4% |
| 2003 | $2,616 +5.2% | $36,310 +9% |
| 2002 | $2,486 +35.8% | $33,300 |
| 2001 | $1,830 | $33,300 |
Find assessor info on the county website
Neighborhood: 63119
Nearby homes
- $419,4003 bd2 ba1.9k sqft825 Fairdale Ave, Saint Louis, MO 63119Off Market
- $357,0004 bd2 ba1.5k sqft804 Fairdale Ave, Saint Louis, MO 63119Off Market

- $--3 bd3 ba1.1k sqft837 Fairdale Ave, Saint Louis, MO 63119Sold
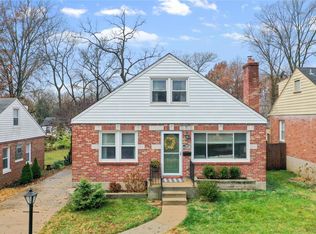
- $738,1005 bd2 ba2.6k sqft1340 N Berry Rd, Saint Louis, MO 63122Off Market
- $424,6004 bd2 ba1.9k sqft822 Fairdale Ave, Saint Louis, MO 63119Off Market
- $321,6004 bd1 ba1.5k sqft9852 Madison Ave, Saint Louis, MO 63119Off Market
- $--4 bd2 ba2.2k sqft830 Fairdale Ave, Saint Louis, MO 63119Sold
- $330,2003 bd1 ba1.5k sqft9850 Madison Ave, Saint Louis, MO 63119Off Market
Nearby schools
GreatSchools rating
- 8/10Hudson Elementary SchoolGrades: K-5Distance: 0.4 mi
- 8/10Hixson Middle SchoolGrades: 6-8Distance: 1.9 mi
- 9/10Webster Groves High SchoolGrades: 9-12Distance: 1.7 mi
Schools provided by the listing agent
- Elementary: Hudson Elem.
- Middle: Hixson Middle
- High: Webster Groves High
Source: MARIS. This data may not be complete. We recommend contacting the local school district to confirm school assignments for this home.
Get a cash offer in 3 minutes
Find out how much your home could sell for in as little as 3 minutes with a no-obligation cash offer.
Estimated market value
$525,000
Get a cash offer in 3 minutes
Find out how much your home could sell for in as little as 3 minutes with a no-obligation cash offer.
Estimated market value
$525,000
- Missouri
- Saint Louis County
- Rock Hill
- 63119
- 801 Fairdale Ave
Nearby cities
Nearby zip codes
Other Rock Hill Topics
