This lovely home is located in the well-established neighborhood of Eagleridge, it's located on a large sweeping corner lot, w/mature redwood trees, aggregate & brick walks and a welcoming front porch. Upon entering, you're greeted with a tile entry, extensive low maintenance laminate flooring, light and bright living room w/vaulted ceiling, formal dining room w/wet bar, all electric kitchen w/sunny dining nook and breakfast bar, tile counters and flooring, separate family room w/wood burning fireplace and vaulted ceiling, guest bath updated w/Corian counter, primary bedroom features mirrored wardrobe doors and vaulted ceiling, primary bath updated w/spacious step-in shower, large vanity, double sinks, Corian counter and Corian shower stall. All bedrooms and family room have ceiling fans, plus central A/C to keep you nice and cool during those warm summer days/nights. Park-like back yard, large aggregate patio, perfect space to BBQ and entertain. Home features a rare 3 car garage w/very large open vaulted ceiling, workbench, utility sink and TONS of storage/cabinets/shelving, shop lighting, you will LOVE this garage! Close to neighborhood park, grade school, public transportation, shopping centers, hospitals, golf course, hiking trails and only 2.2 miles from BART extension!
Sold for $640,000
$640,000
801 Falcon Ct, Antioch, CA 94509
3beds
1,653sqft
Single Family Residence
Built in 1988
9,583 Square Feet Lot
$629,200 Zestimate®
$387/sqft
$3,204 Estimated rent
Home value
$629,200
$598,000 - $661,000
$3,204/mo
Zestimate® history
Owner options
List your home for rent
$3,204/mo
Rent Zestimate®
Find your next renter with Zillow Rental Manager. Plus, with online applications, you can quickly screen prospective tenants – for free.
$3,204/mo
Rent Zestimate®
Refinance and save
$4,032/mo
Est. payment
Refinancing to a lower rate could help reduce your monthly payments and save thousands over the life of the loan.
$4,032/mo
Est. payment
Explore your selling options
Work with a Zillow partner agent
Leverage their expertise and Zillow's premium Showcase listings to get your home seen by more buyers.
Get startedList with your own agent
Get your home in front of millions of buyers by listing it on Zillow.
Learn how to do itSell it yourself
Take full control of how buyers see your home on Zillow by listing For Sale by Owner (FSBO).
List your homeWhat's special
Zillow last checked:
Listing updated:
Listed by:
Doreen Monroe DRE #00931704 925-699-7760,
Bhhs Drysdale Properties
Bought with:
Michael Perry, DRE #01790016
Heritage REI Inc.
Source: bridgeMLS/CCAR/Bay East AOR,MLS#: 41061265
Facts & features
Interior
Bedrooms & bathrooms
- Bedrooms: 3
- Bathrooms: 2
- Full bathrooms: 2
Rooms
- Room types: Family Room, Formal Dining Room
Kitchen
- Features: 220 Volt Outlet, Breakfast Bar, Breakfast Nook, Counter - Tile, Dishwasher, Electric Range/Cooktop, Microwave, Pantry, Range/Oven Free Standing, Refrigerator
Heating
- Forced Air
Cooling
- Ceiling Fan(s)
Appliances
- Included: Dishwasher, Electric Range, Microwave, Free-Standing Range, Refrigerator, Dryer, Washer
- Laundry: Dryer, Washer, Cabinets
Features
- Breakfast Bar, Breakfast Nook, Pantry
- Flooring: Laminate, Tile, Carpet
- Doors: Mirrored Closet Door(s)
- Windows: Screens, Window Coverings
- Basement: Crawl Space
- Number of fireplaces: 1
- Fireplace features: Family Room, Wood Burning
Interior area
- Total structure area: 1,653
- Total interior livable area: 1,653 sqft
Property
Parking
- Total spaces: 6
- Parking features: Int Access From Garage, Garage Faces Front, Garage Door Opener
- Attached garage spaces: 3
Accessibility
- Accessibility features: None
Features
- Levels: One Story
- Stories: 1
- Exterior features: Sprinklers Automatic
- Pool features: Possible Pool Site
- Fencing: Fenced,Chain Link
- Has view: Yes
Lot
- Size: 9,583 Square Feet
Details
- Parcel number: 0722830239
- Special conditions: Standard
Construction
Type & style
- Home type: SingleFamily
- Architectural style: Ranch
- Property subtype: Single Family Residence
Materials
- Brick, Wood Siding
- Foundation: Raised
- Roof: Shingle
Condition
- Existing
- New construction: No
- Year built: 1988
Details
- Builder name: Centex
Utilities & green energy
- Electric: No Solar, 220 Volts in Kitchen
- Sewer: Public Sewer
- Water: Public
- Utilities for property: Natural Gas Available
Community & HOA
Community
- Security: Carbon Monoxide Detector(s), Double Strapped Water Heater
HOA
- Has HOA: No
Location
- Region: Antioch
Financial & listing details
- Price per square foot: $387/sqft
- Tax assessed value: $652,800
- Annual tax amount: $7,909
- Date on market: 5/29/2024
- Listing terms: CalHFA,Cash,Conventional
- Electric utility on property: Yes
Price history
| Date | Event | Price |
|---|---|---|
| 6/21/2024 | Sold | $640,000+2.4%$387/sqft |
Source:  bridgeMLS/CCAR/Bay East AOR #41061265 Report a problem bridgeMLS/CCAR/Bay East AOR #41061265 Report a problem | ||
| 6/6/2024 | Pending sale | $625,000$378/sqft |
Source: bridgeMLS/CCAR/Bay East AOR #41061265 Report a problem | ||
| 5/29/2024 | Listed for sale | $625,000+102.9%$378/sqft |
Source: bridgeMLS/CCAR/Bay East AOR #41061265 Report a problem | ||
| 8/28/2013 | Sold | $308,000+10%$186/sqft |
Source: bridgeMLS/CCAR/Bay East AOR #40622944 Report a problem | ||
| 7/14/2013 | Listed for sale | $279,950$169/sqft |
Source: Ralph Garrow Real Estate #40622944 Report a problem | ||
Public tax history
| Year | Property taxes | Tax assessment |
|---|---|---|
| 2025 | $7,909 +70.6% | $652,800 +76.4% |
| 2024 | $4,635 +2.7% | $370,154 +2% |
| 2023 | $4,514 +1.6% | $362,897 +2% |
| 2022 | $4,444 +4.1% | $355,782 +2% |
| 2021 | $4,270 +0.2% | $348,806 +1% |
| 2020 | $4,261 +1% | $345,230 +2% |
| 2019 | $4,219 +3.6% | $338,462 +2% |
| 2018 | $4,071 +2.6% | $331,826 +2% |
| 2017 | $3,969 +2.2% | $325,321 +2% |
| 2016 | $3,882 +3.9% | $318,943 +1.5% |
| 2015 | $3,737 | $314,153 +2% |
| 2014 | $3,737 | $308,000 +66.5% |
| 2013 | -- | $185,000 +14.9% |
| 2012 | -- | $161,000 -1.5% |
| 2011 | -- | $163,500 -9.2% |
| 2010 | -- | $180,000 -11.8% |
| 2009 | -- | $204,000 -0.5% |
| 2008 | -- | $205,000 +2% |
| 2007 | -- | $200,981 +2% |
| 2006 | -- | $197,041 +2% |
| 2005 | -- | $193,179 +2% |
| 2004 | -- | $189,392 +1.9% |
| 2003 | -- | $185,922 +2% |
| 2002 | -- | $182,277 +2% |
| 2001 | -- | $178,704 |
Find assessor info on the county website
Neighborhood: 94509
Nearby homes
- $739,0004 bd3 ba2.1k sqft807 Falcon Ct, Antioch, CA 94509Off Market

- $611,4003 bd2 ba1.4k sqft800 Condor Ct, Antioch, CA 94509Off Market
- $695,0004 bd2 ba2.1k sqft804 Condor Ct, Antioch, CA 94509Off Market
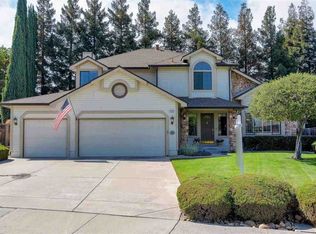
- $680,9005 bd3 ba2.5k sqft813 Falcon Ct, Antioch, CA 94509Off Market
- $690,8004 bd2 ba2.1k sqft804 Falcon Ct, Antioch, CA 94509Off Market
- $576,9003 bd2 ba1.4k sqft800 Falcon Ct, Antioch, CA 94509Off Market
- $600,2003 bd2 ba2k sqft808 Falcon Ct, Antioch, CA 94509Off Market
- $587,7003 bd2 ba2k sqft817 Falcon Ct, Antioch, CA 94509Off Market
Nearby schools
GreatSchools rating
- 5/10Muir (John) Elementary SchoolGrades: K-5Distance: 0.2 mi
- 3/10Dallas Ranch Middle SchoolGrades: 6-8Distance: 0.7 mi
- 5/10Deer Valley High SchoolGrades: 9-12Distance: 1.3 mi
Get a cash offer in 3 minutes
Find out how much your home could sell for in as little as 3 minutes with a no-obligation cash offer.
Estimated market value
$629,200
Get a cash offer in 3 minutes
Find out how much your home could sell for in as little as 3 minutes with a no-obligation cash offer.
Estimated market value
$629,200
- California
- Contra Costa County
- Antioch
- 94509
- 801 Falcon Ct
Nearby cities
Nearby zip codes
Other Antioch Topics
