Welcome to this beautiful end-unit, 3-bedroom, 2.5-bath townhome located in the desirable Creek Valley subdivision. This home features an open-concept floor plan with luxury vinyl plank flooring throughout the main level. The spacious kitchen offers stainless steel appliances, a large island with bar seating, granite countertops, ample cabinet storage, and generous counter space, perfect for everyday living and entertaining.The primary bedroom features a private en-suite bathroom with a garden tub/shower combination, double vanities, and a large walk-in closet. Enjoy the spacious backyard, ideal for relaxing or outdoor activities.Conveniently located near Richmond Hill schools, shopping, restaurants, I-95, and Ft Stewart.
For sale
$268,000
801 Ferguson Lane, Richmond Hill, GA 31324
3beds
1,560sqft
Townhouse
Built in 2017
-- sqft lot
$-- Zestimate®
$172/sqft
$75/mo HOA
What's special
Open-concept floor planStainless steel appliancesGenerous counter spaceLarge walk-in closetGranite countertopsAmple cabinet storageSpacious kitchen
- 21 days |
- 405 |
- 23 |
Likely to sell faster than
Zillow last checked:
Listing updated:
Listed by:
Christa G. Pittman 912-445-1608,
RE/MAX Accent
Source: Hive MLS,MLS#: SA359447 Originating MLS: Savannah Multi-List Corporation
Originating MLS: Savannah Multi-List CorporationFacts & features
Interior
Bedrooms & bathrooms
- Bedrooms: 3
- Bathrooms: 3
- Full bathrooms: 2
- 1/2 bathrooms: 1
Heating
- Electric, Heat Pump
Cooling
- Electric, Heat Pump
Appliances
- Included: Some Electric Appliances, Dishwasher, Electric Water Heater, Disposal, Microwave, Oven, Range, Self Cleaning Oven
- Laundry: Washer Hookup, Dryer Hookup, Laundry Room
Features
- Breakfast Area, Tray Ceiling(s), Pantry, Pull Down Attic Stairs, Upper Level Primary
- Basement: None
- Attic: Pull Down Stairs
- Common walls with other units/homes: 1 Common Wall
Interior area
- Total interior livable area: 1,560 sqft
Video & virtual tour
Property
Parking
- Total spaces: 1
- Parking features: Attached
- Garage spaces: 1
Features
- Patio & porch: Porch, Patio
- Has view: Yes
- View description: Panoramic
Details
- Parcel number: 05454002014
- Special conditions: Standard
Construction
Type & style
- Home type: Townhouse
- Architectural style: Traditional
- Property subtype: Townhouse
- Attached to another structure: Yes
Materials
- Brick
Condition
- New construction: No
- Year built: 2017
Details
- Builder model: The Summerfield
Utilities & green energy
- Sewer: Public Sewer
- Water: Public
- Utilities for property: Underground Utilities
Community & HOA
HOA
- Has HOA: Yes
- HOA fee: $75 monthly
Location
- Region: Richmond Hill
Financial & listing details
- Price per square foot: $172/sqft
- Tax assessed value: $241,400
- Annual tax amount: $2,510
- Date on market: 7/1/2026
- Cumulative days on market: 22 days
- Listing agreement: Exclusive Right To Sell
- Listing terms: Cash,Conventional,FHA
- Ownership type: Homeowner/Owner
- Tenant pays: Electricity, Sewer, Water
Estimated market value
Not available
Estimated sales range
Not available
Not available
Price history
| Date | Event | Price |
|---|---|---|
| 7/1/2026 | Listed for sale | $268,000+57%$172/sqft |
Source:  Hive MLS #SA359447 Report a problem Hive MLS #SA359447 Report a problem | ||
| 12/3/2022 | Price change | $1,850-2.6%$1/sqft |
Source:  RE/MAX International #280278 Report a problem RE/MAX International #280278 Report a problem | ||
| 11/16/2022 | Price change | $1,900-2.6%$1/sqft |
Source: RE/MAX International #280278 Report a problem | ||
| 11/11/2022 | Listed for rent | $1,950$1/sqft |
Source: RE/MAX International #280278 Report a problem | ||
| 3/29/2018 | Sold | $170,755$109/sqft |
Source: Hive MLS #SA179281 Report a problem | ||
Public tax history
| Year | Property taxes | Tax assessment |
|---|---|---|
| 2025 | $2,510 -2.5% | $96,560 +0.6% |
| 2024 | $2,574 +5.4% | $95,960 +7.3% |
| 2023 | $2,442 +13.2% | $89,440 +15% |
| 2022 | $2,157 +16.4% | $77,760 +15.2% |
| 2021 | $1,853 +2.9% | $67,520 +3.9% |
| 2020 | $1,800 +1.9% | $65,000 +2.3% |
| 2019 | $1,766 +181.4% | $63,560 +178.2% |
| 2018 | $628 -6.9% | $22,850 +280.8% |
| 2017 | $674 | $6,000 |
Find assessor info on the county website
Monthly payment
Est. payment
Payment breakdown
Explore the cost of this home by adjusting the details. Changes won't be saved.Climate risks
Neighborhood: 31324
Nearby schools
GreatSchools rating
- 8/10Richmond Hill Elementary SchoolGrades: 2-3Distance: 1.5 mi
- 7/10Richmond Hill Middle SchoolGrades: 6-8Distance: 4.7 mi
- 8/10Richmond Hill High SchoolGrades: 9-12Distance: 4.9 mi
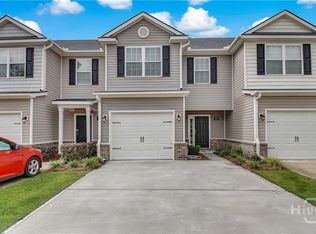
- $264,6003 bd3 ba1.5k sqft303 Ferguson Ln, Richmond Hill, GA 31324Off Market

- $265,0003 bd3 ba1.4k sqft413 Ferguson Ln, Richmond Hill, GA 31324Sold
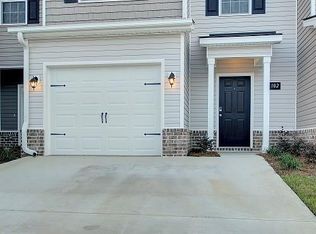
- $272,1003 bd2 ba1.5k sqft305 Ferguson Ln, Richmond Hill, GA 31324Off Market
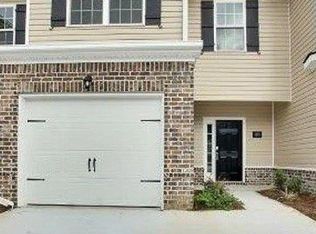
- $273,2003 bd2 ba1.4k sqft307 Ferguson Ln, Richmond Hill, GA 31324Off Market
- $267,6003 bd2 ba1.5k sqft311 Ferguson Ln, Richmond Hill, GA 31324Off Market
- $253,0003 bd3 ba1.5k sqft301 Ferguson Ln, Richmond Hill, GA 31324Off Market
- $260,2003 bd3 ba1.5k sqft409 Ferguson Ln, Richmond Hill, GA 31324Off Market
- $280,2003 bd3 ba1.6k sqft411 Ferguson Ln, Richmond Hill, GA 31324Off Market
A local agent can set up tours, give advice and negotiate with sellers.
Similar homes
- $274,9003 bd3 ba1.5k sqft140 Cantle Drive, Richmond Hill, GA 31324For Sale
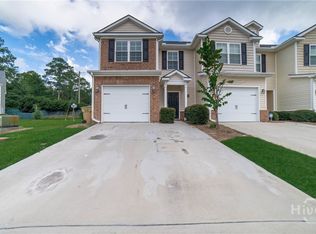
 MLS ID #SA353393, Randy D. Bocook, The Home Rental and Sales Team LLC. Hive MLS
 - $275,0003 bd2 ba1.5k sqft163 Horizon Lane, Richmond Hill, GA 31324For Sale
 MLS ID #SA358288, Kelly B. Johnson, RE/MAX Accent. Hive MLS
 - $274,8003 bd3 ba1.5k sqft705 Ferguson Lane, Richmond Hill, GA 31324For Sale
 MLS ID #SA349902, Michelle Tucker, Platinum Properties. Hive MLS
 - $239,9003 bd3 ba1.4k sqft30 Walker Court, Richmond Hill, GA 31324For Sale
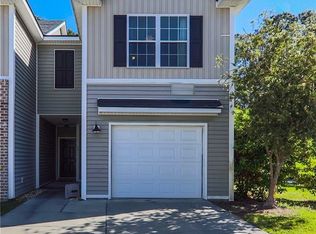 MLS ID #SA350157, Randy D. Bocook, The Home Rental and Sales Team LLC. Hive MLS
 - $324,9003 bd2 ba1.5k sqft37 Ryan Drive, Richmond Hill, GA 31324For SaleMLS ID #SA359746, Kenneth N. Rodriguez, Rawls Realty. Hive MLS
- $300,0003 bd2 ba1.1k sqft85 Willow Oaks Drive, Richmond Hill, GA 31324For SaleMLS ID #SA359015, Cecilia Bird, RE/MAX Accent. Hive MLS
- $304,0003 bd2 ba1.5k sqft79 Blue Wing Drive, Richmond Hill, GA 31324For SaleMLS ID #SA345821, Karle K. Ansara-Milbaugh, A-M PM Real Estate LLC. Hive MLS
- $320,0003 bd3 ba1.7k sqft675 Summer Hill Way, Richmond Hill, GA 31324For SaleMLS ID #SA358506, Richard E. Bodaford, Bodaford Realty LLC. Hive MLS
- $304,5003 bd3 ba1.4k sqft230 Lake Lily Drive, Richmond Hill, GA 31324For SaleMLS ID #SA350529, Sharon Y. Owens, Realty One Group Inclusion. Hive MLS
- $339,0003 bd2 ba1.3k sqft232 Peregrine Circle, Richmond Hill, GA 31324For SaleMLS ID #SA360060, Scott B. Shippy, Integrity Real Estate LLC. Hive MLS
- $350,0004 bd3 ba2.1k sqft674 Bristol Way, Richmond Hill, GA 31324For SaleMLS ID #SA354043, Caria F. Williams, Keller Williams Coastal Area P. Hive MLS
- $350,0004 bd2 ba1.7k sqft127 Williams Avenue, Richmond Hill, GA 31324For SaleMLS ID #SA358191, Cecilia Bird, RE/MAX Accent. Hive MLS
- $330,0003 bd2 ba1.2k sqft85 Oak Ridge Circle, Richmond Hill, GA 31324For SaleMLS ID #SA356949, Sara L. Dipalermo, RE/MAX Accent. Hive MLS
- $263,9003 bd3 ba1.5k sqft312 Morgan Pines Drive, Pooler, GA 31322For SaleMLS ID #SA354163, Robin Lance, Robin Lance Realty. Hive MLS
- $359,0004 bd3 ba2.1k sqft380 Summer Hill Way, Richmond Hill, GA 31324For SaleMLS ID #SA358684, Junior Matthews, LPT Realty LLC. Hive MLS
- $262,9003 bd2 ba1.3k sqft513 Potter Stone Square, Pooler, GA 31322For SaleMLS ID #SA353863, Robin Lance, Robin Lance Realty. Hive MLS
- $263,9003 bd3 ba1.5k sqft507 Potter Stone Square, Pooler, GA 31322For SaleMLS ID #SA349069, Robin Lance, Robin Lance Realty. Hive MLS
- $265,9003 bd3 ba1.5k sqft116 Ventura Place, Pooler, GA 31322For SaleMLS ID #SA347127, Destiny K. Eberhardt, Next Move Real Estate LLC. Hive MLS
- $263,0003 bd2 ba1.5k sqft10 Verde Bend, Savannah, GA 31419For SaleMLS ID #SA354678, Michael Winn, ERA Southeast Coastal. Hive MLS
- $245,0003 bd3 ba1.7k sqft42 Stonelake Circle, Savannah, GA 31419For SaleMLS ID #SA355507, Penny Rafferty, Penny Rafferty Realty. Hive MLS
